3005 Corrona Lane
Indian Trail, NC 28079
Est. $3,230/mo20% down · 7.125% · 30-yrAdjust
- P&I$2,695
- Taxes$313
- Insurance$167
- PMI$0
- HOA$55
Principal, interest, property tax, insurance & HOA. Estimate only — not a loan offer.
$173/Sq Ft
3 bd · 3 ba · 2,898 sqft · $173/sqft
HOA & Association
About This Home
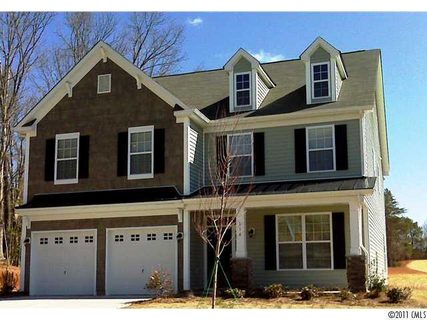
Welcome to a home that perfectly blends everyday comfort with exceptional indoor and outdoor living. Located in the highly desirable Brandon Oaks community in Indian Trail, this beautifully maintained residence offers a thoughtfully designed floor plan, spacious living areas, and a backyard retreat that truly sets it apart. From the moment you arrive, you'll appreciate the attractive curb appeal, manicured landscaping, and inviting covered front porch that creates a warm first impression.
Step inside to discover an open layout filled with natural light and versatile spaces designed for both everyday living and entertaining. Just off the foyer is a dedicated office, providing an ideal space for working from home, managing daily tasks, or creating a quiet reading or hobby room. The main living area flows seamlessly into the kitchen and dining spaces, creating an inviting atmosphere where everyone can stay connected while preparing meals or entertaining guests.
The spacious kitchen features abundant cabinetry, generous countertop space, a center island with additional seating, and overlooks the main living area, making it as functional as it is welcoming. The adjoining dining area offers plenty of room for everything from casual meals to holiday gatherings, while the comfortable living room provides the perfect place to relax at the end of the day. Upstairs, the spacious primary suite serves as a peaceful retreat with room for oversized furnishings, a well-appointed bath, and a large walk-in closet.
Additional bedrooms offer flexibility for guests, hobbies, fitness equipment, or additional office space, while the upstairs flex room provides endless possibilities as a media room, recreation room, or second living area. Throughout the home, you'll appreciate the thoughtful layout, generous room sizes, and flexible spaces that adapt to a variety of lifestyles. The true highlight of this property is the incredible backyard oasis designed for relaxation and entertaining.
The custom in-ground pool features an elegant freeform design accented by a beautiful stone waterfall that creates a peaceful, resort-like setting. An expansive concrete pool deck surrounds the pool, providing abundant space for lounge chairs, outdoor dining, and entertaining. Whether you're cooling off on a warm summer afternoon, hosting a backyard cookout, or simply enjoying the tranquil sound of the waterfall, this outdoor space offers an experience that's difficult to match.
Mature trees, professionally maintained landscaping, decorative shrubs, and colorful plantings enhance both the beauty and privacy of the backyard. Completing this exceptional outdoor retreat is the spacious covered patio, thoughtfully designed for year-round enjoyment. This outdoor living area offers generous seating space, a ceiling fan for added comfort, and a dedicated location for mounting an outdoor television, creating the perfect setting for watching the big game, movie nights, or simply relaxing while overlooking the pool.
The seamless transition between the indoor and outdoor living spaces makes this home ideal for entertaining or enjoying a peaceful evening outdoors. Brandon Oaks offers outstanding community amenities including swimming pools, tennis courts, playgrounds, walking trails, clubhouse facilities, and beautifully maintained common areas. Conveniently located near shopping, dining, parks, medical facilities, and major highways, you'll enjoy easy access to Matthews, Monroe, Charlotte, and the surrounding Union County area while benefiting from the charm of an established neighborhood.
Homes offering this combination of spacious living, flexible design, and resort-style outdoor amenities rarely become available. This exceptional property delivers the perfect balance of comfort, function, and lifestyle, making every day feel like a getaway. Schedule your private showing today and experience everything this outstanding Brandon Oaks home has to offer.
Property history
-
Aug 26, 2026Price reduced $500,000 ActiveWas $510,000
-
Aug 6, 2026Listed for sale $510,000 ActiveListed 37 Days
-
Aug 13, 2012Sold $200,000 ClosedListed $212,400 · Sep 15, 2011 333 days on market
Show 1 more Show less
-
Sep 15, 2011Previously listed $212,400 Closed
Property Details
Interior Details
- Heating
- Electric
- Heat Pump
- Flooring
- Carpet
- Laminate
- Linoleum
- Vinyl
- Room Count
- 10
- Half Bathrooms
- 1
- Total Bathrooms
- 4
- Laundry Features
- Laundry Room
- Upper Level
- Main Level Sq Ft
- 1238
- Interior Features
- Attic Stairs Pulldown
- Breakfast Bar
- Cable Prewire
- Open Floorplan
- Pantry
- Walk-In Closet(s)
- Main Level Garage
- Yes
- Security Features
- Carbon Monoxide Detector(s)
- Smoke Detector(s)
- Upper Level Sq Ft
- 1660
- Fireplace Features
- Family Room
- Gas
- Main Level Bedrooms
- 0
- Upper Level Bedrooms
- 3
- Main Level Full Baths
- 0
- Main Level Half Baths
- 1
- Upper Level Full Baths
- 3
- Upper Level Half Baths
- 0
Dwelling And Structure
- Construction Type
- Site Built
- Architectural Style
- Traditional
Square Footage And Levels
- Levels
- Two
- Above Grade Finished Area
- 2898
Parking And Garage
- Parking Features
- Attached Garage
Exterior Features
- Roof
- Architectural Shingle
- Exterior Features
- Fire Pit
- Construction Materials
- Stone Veneer
- Vinyl
- Patio And Porch Features
- Covered
- Patio
Lot And Land
- Fencing
- Back Yard
- Lot Features
- Level
- Lot Size Acres
- 0.18
- Lot Size Units
- Acres
Basement And Foundation
- Foundation Details
- Slab
Utilities
- Sewer
- County Sewer
- Utilities
- Cable Available
- Water Source
- County Water
Financial Information
- City Taxes Paid To
- Indian Trail
Zoning And Restrictions
- Zoning
- A Q0
- Subject To Ccrs
- Yes
Pool And Spa
- Private Pool
- true
- Pool Features
- In Ground
Listed by Derek Blanton (704-301-2929) · Keller Williams South Park (704-602-0400)
Location
- Address
- 3005 Corrona Lane
- City
- Indian Trail, NC 28079
- Community
- Brandon Oaks
Schools
- Elementary
- Shiloh Valley
- Middle
- Sun Valley
- High
- Sun Valley
School assignments may change. Contact the school district to confirm.

Details provided by CANOPYMLS as Distributed by MLS Grid and may not match the public record.
IDX information is provided exclusively for consumers’ personal, non-commercial use only; it may not be used for any purpose other than to identify prospective properties consumers may be interested in purchasing. Data is deemed reliable but is not guaranteed accurate by the MLS GRID. Use of this site may be subject to an end user license agreement.
Based on information submitted to the MLS GRID as of Sep 12, 2026. All data is obtained from various sources and may not have been verified by broker or MLS GRID. Supplied Open House Information is subject to change without notice. All information should be independently reviewed and verified for accuracy. Properties may or may not be listed by the office/agent presenting the information.
Some IDX listings have been excluded from this website.
Any use by you of search facilities of data on the site, other than by a consumer looking to purchase real estate, is prohibited.
DMCA Notice: Palmetto Park Realty respects the intellectual property rights of others. If you believe that your work has been copied in a way that constitutes copyright infringement, please provide our designated agent with written notice containing the following information: (1) identification of the copyrighted work claimed to have been infringed; (2) identification of the material that is claimed to be infringing; (3) your contact information; (4) a statement that you have a good faith belief that use of the material is not authorized; and (5) a statement that the information in the notification is accurate and you are authorized to act on behalf of the copyright owner.
Please send DMCA notices to: hello@palmettopark.com