8440 Bassinger Drive
Huntersville, NC 28078
$377/Sq Ft
3 bd · 3 ba · 2,636 sqft · $377/sqft
About This Home
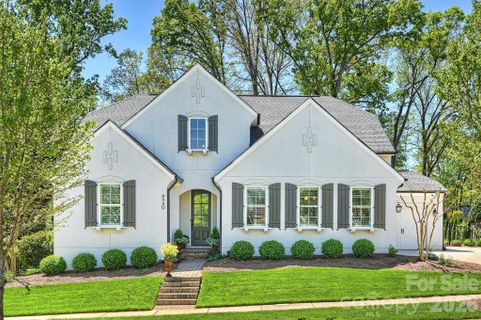
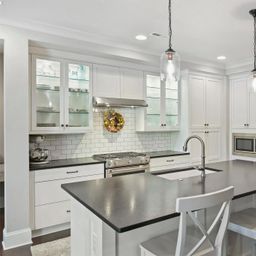
Welcome to a residence where meticulous maintenance meets high-end architectural design. Built by the award-winning Classica Homes, this stunning property offers the rare luxury of true main-level living without compromising on space, style, or functionality. The interior reflects a commitment to quality, featuring elevated moldings and an effortless flow designed for both daily comfort and grand entertaining. Gourmet Chef’s Kitchen: Anchored by striking leathered granite countertops, this kitchen is a culinary dream. It features a premium KitchenAid gas range, built-in microwave, and ample prep space. Primary Bedroom Sanctuary: Located on the main level, the primary suite is a private retreat boasting custom closet systems and a spa-inspired bathroom. Enjoy the large dual vanity, designer tile work, and a sleek frameless glass shower. Main Level Guest Suite: Offering ultimate convenience, a full guest bedroom and an additional full guest bathroom are situated on the primary level—perfect for multi-generational living or overnight visitors. Outdoor Elegance & Curb Appeal Situated on a wider lot, this home maximizes its footprint with professional landscaping and premium outdoor finishes. The Porch: Relax on the beautiful covered porch, featuring elegant brick flooring that overlooks a picturesque, fenced-out backyard. The Grounds: For the green thumb, a dedicated garden area awaits. The backyard is a manicured oasis, providing a serene backdrop for morning coffee or evening gatherings. Parking & Storage: A rare 3-car garage is complemented by an extended parking area, offering plenty of room for guests and hobbies. Unbeatable Location & Lifestyle Located in the sought-after Torance community, you are perfectly positioned to enjoy the best of the Huntersville/Charlotte area: Nature at Your Door: Just steps away from the Torrence Creek Greenway system, offering miles of scenic trails. Connectivity: Benefit from the brand-new connectivity to Birkdale Village (approx. 10 minutes away) for premier dining, cinema, and retail. Access to Lake Norman and Mountain Island Lake about 15 minutes away. Daily Conveniences: Minutes from the Rosedale shopping area, local parks, and quick access to I-77 for a seamless commute into Uptown Charlotte.
Experience the "Classica Difference" in a home that feels like a private retreat while keeping you connected to everything you love.
Property Details
Interior Details
- Heating
- Central
- Flooring
- Carpet
- Hardwood
- Tile
- Sqftmain
- 2026
- Roomcount
- 11
- Sqftlower
- 0
- Sqftthird
- 0
- Sqftupper
- 610
- Exclusions
- Primary bathroom mirrors over vanities
- Mirror over fireplace
- Bedroommain
- 2
- Bedroomupper
- 1
- Fullbathmain
- 2
- Halfbathmain
- 0
- Fullbathupper
- 1
- Half Bathrooms
- 0
- Total Bathrooms
- 3
- Laundry Features
- Laundry Room
- Main Level
- Interior Features
- Attic Walk In
- Mainlevelgarageyn
- 1
- Sqftunheatedtotal
- 0
- Fireplace Features
- Family Room
- Sqfttotalpropertyhla
- 2636
Square Footage And Levels
- Levels
- One and One Half
- Above Grade Finished Area
- 2636
- Below Grade Finished Area
- 0
Parking And Garage
- Parking Features
- Driveway
- Attached Garage
- Garage Faces Front
- Garage Faces Side
Exterior Features
- Construction Materials
- Hard Stucco
- Patio And Porch Features
- Rear Porch
Lot And Land
- Fencing
- Back Yard
- Fenced
- Lot Size Units
- Acres
Basement And Foundation
- Foundation Details
- Slab
Utilities
- Sewer
- Public Sewer
- Water Source
- City
Financial Information
- Citytaxespaidto
- Huntersville
Zoning And Restrictions
- Zoningspecification
- N R( C D)
Listed by Michelle Hovey (704-756-5887) · COMPASS (704-234-7880)
Location
- Address
- 8440 Bassinger Drive
- City
- Huntersville, NC 28078
- Community
- Torance
Schools
- Elementary
- Torrence Creek
- Middle
- Francis Bradley
- High
- Hopewell
School assignments may change. Contact the school district to confirm.

Details provided by CANOPYMLS as Distributed by MLS Grid and may not match the public record.
IDX information is provided exclusively for consumers’ personal, non-commercial use only; it may not be used for any purpose other than to identify prospective properties consumers may be interested in purchasing. Data is deemed reliable but is not guaranteed accurate by the MLS GRID. Use of this site may be subject to an end user license agreement.
Based on information submitted to the MLS GRID as of May 2, 2026. All data is obtained from various sources and may not have been verified by broker or MLS GRID. Supplied Open House Information is subject to change without notice. All information should be independently reviewed and verified for accuracy. Properties may or may not be listed by the office/agent presenting the information.
Some IDX listings have been excluded from this website.
Any use by you of search facilities of data on the site, other than by a consumer looking to purchase real estate, is prohibited.
DMCA Notice: Palmetto Park Realty respects the intellectual property rights of others. If you believe that your work has been copied in a way that constitutes copyright infringement, please provide our designated agent with written notice containing the following information: (1) identification of the copyrighted work claimed to have been infringed; (2) identification of the material that is claimed to be infringing; (3) your contact information; (4) a statement that you have a good faith belief that use of the material is not authorized; and (5) a statement that the information in the notification is accurate and you are authorized to act on behalf of the copyright owner.
Please send DMCA notices to: hello@palmettopark.com
Free account needed — create one to continue viewing homes.
Members see everything — free👋 Still browsing Torance?
See everything on 8440 Bassinger Drive
Full photos, price history, and every active & pending home in Torance with a free account.
 1 / 48
- ✓ Full price & tax history for this home
- ✓ Every active & pending Torance listing
- ✓ Price-drop & new-listing alerts — you control them
Palmetto Park Realty Team
 $980K
$980KCheck your messages
Enter your 6-digit code
We sent a code to .
You're in — want text alerts too?
Verify your number and we'll text you price drops and new Torance listings. 1–2 texts a month, stop anytime.
You're in
Enjoy full access to 8440 Bassinger Drive and every home on Palmetto Park.