16027 Grafham Circle
Huntersville, NC 28078
$257/Sq Ft
5 bd · 3 ba · 2,858 sqft · $257/sqft
HOA & Association
About This Home
CLOSING COST CREDIT of $3,000 is available with preferred lender.
Experience one of the best lifestyles in the Lake Norman area at **16027 Grafham Circle**, a move-in-ready 5-bedroom home in the highly desirable **Birkdale golf community** of Huntersville, NC. Just minutes from **Birkdale Village**, you'll enjoy walkable access to popular restaurants, boutique shopping, coffee shops, fitness studios, live entertainment, and everyday conveniences that make Birkdale one of the area's most sought-after neighborhoods.
Beyond the home, residents enjoy resort-style amenities including a community pool, tennis and pickleball courts, playgrounds, scenic walking trails, and easy access to **Birkdale Golf Club**. Lake Norman marinas, parks, waterfront dining, and outdoor recreation are only minutes away, while I-77 provides a convenient commute to Uptown Charlotte, Charlotte Douglas International Airport, and major employers.
Inside, more than 2,800 square feet offers a bright, open floor plan with a soaring two-story great room, a highly desirable main-level bedroom and full bath ideal for guests or a home office, and spacious living areas designed for entertaining and everyday comfort. Upstairs, the private primary suite and three additional bedrooms provide flexibility for today's lifestyle, while the backyard offers a peaceful setting for relaxing or outdoor gatherings.
If you're searching for a **5-bedroom home in Birkdale**, a **golf course community near Lake Norman**, or a home close to **Birkdale Village shopping and dining**, this property delivers the location, lifestyle, and value buyers are looking for. Opportunities to own an updated home in one of Huntersville's premier communities are becoming increasingly rare.
Property history
-
Jul 21, 2026Status changed to Off Market $734,900 Off MarketActive -> Off Market
-
Jun 22, 2026Price reduced $734,900 ActiveWas $739,900
-
Jun 10, 2026Price reduced $739,900 ActiveWas $749,999
Show 9 more Show less
-
Jun 5, 2026Price reduced $749,999 ActiveWas $765,000
-
May 1, 2026Listed for sale $765,000 Off MarketListed 139 Days
-
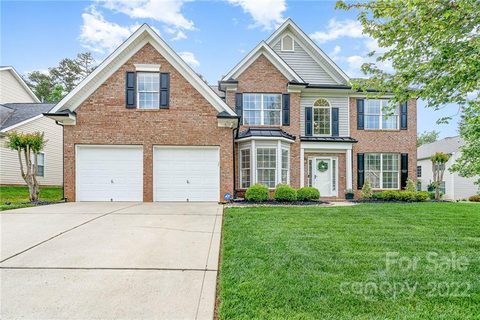
Jun 16, 2022Sold $725,000 ClosedListed $650,000 · May 12, 2022 35 days on market
-
May 12, 2022Previously listed $650,000 Closed
-
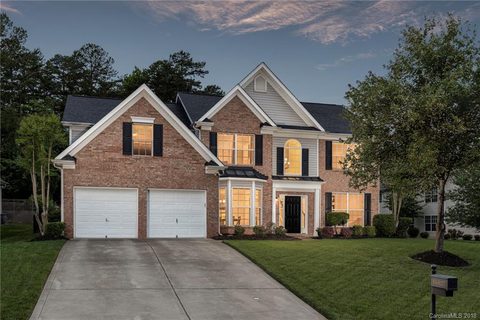
Jul 26, 2018Sold $392,000 ClosedListed $399,900 · May 30, 2018 57 days on market
-
May 30, 2018Previously listed $399,900 Closed
-
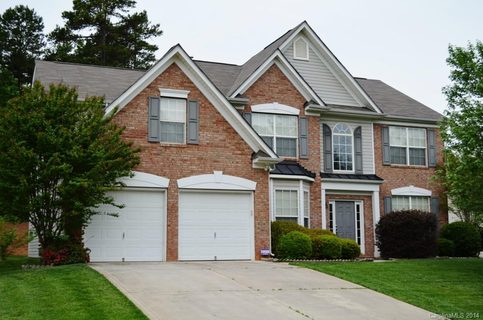
Aug 15, 2014Sold $317,000 ClosedListed $334,900 · May 1, 2014 106 days on market
-
Jun 27, 2014Price reduced $334,900 ClosedWas $339,900
-
May 1, 2014Previously listed $334,900 Closed
Property Details
Interior Details
- Heating
- Forced Air
- Natural Gas
- Zoned
- Sqftmain
- 1480
- Roomcount
- 14
- Sqftlower
- 0
- Sqftthird
- 0
- Sqftupper
- 1378
- Bedroommain
- 1
- Bedroomupper
- 4
- Fullbathmain
- 1
- Halfbathmain
- 0
- Fullbathupper
- 2
- Half Bathrooms
- 0
- Total Bathrooms
- 3
- Laundry Features
- Main Level
- Interior Features
- Entrance Foyer
- Kitchen Island
- Open Floorplan
- Pantry
- Walk-In Closet(s)
- Mainlevelgarageyn
- 1
- Security Features
- Security System
- Sqftunheatedtotal
- 0
- Fireplace Features
- Gas Log
- Living Room
- Sqfttotalpropertyhla
- 2858
Square Footage And Levels
- Levels
- Two
- Above Grade Finished Area
- 2858
- Below Grade Finished Area
- 0
Parking And Garage
- Parking Features
- Driveway
- Attached Garage
Exterior Features
- Roof
- Architectural Shingle
- Exterior Features
- Fire Pit
- In-Ground Irrigation
- Construction Materials
- Brick Partial
- Vinyl
- Patio And Porch Features
- Patio
- Porch
Lot And Land
- Fencing
- Back Yard
- Fenced
- Lot Size Acres
- 0.22
- Lot Size Units
- Acres
Basement And Foundation
- Foundation Details
- Slab
Utilities
- Sewer
- Public Sewer
- Water Source
- City
Financial Information
- Citytaxespaidto
- Huntersville
Zoning And Restrictions
- Zoningspecification
- G R C D
Listed by Ben Humphrey (704-495-1713) · Magnolia Real Estate (704-464-2182)
Location
- Address
- 16027 Grafham Circle
- City
- Huntersville, NC 28078
- Community
- Birkdale
Schools
- Elementary
- Grand Oak
- Middle
- Francis Bradley
- High
- Hopewell
School assignments may change. Contact the school district to confirm.

Details provided by CANOPYMLS as Distributed by MLS Grid and may not match the public record.
IDX information is provided exclusively for consumers’ personal, non-commercial use only; it may not be used for any purpose other than to identify prospective properties consumers may be interested in purchasing. Data is deemed reliable but is not guaranteed accurate by the MLS GRID. Use of this site may be subject to an end user license agreement.
Based on information submitted to the MLS GRID as of Jul 1, 2026. All data is obtained from various sources and may not have been verified by broker or MLS GRID. Supplied Open House Information is subject to change without notice. All information should be independently reviewed and verified for accuracy. Properties may or may not be listed by the office/agent presenting the information.
Some IDX listings have been excluded from this website.
Any use by you of search facilities of data on the site, other than by a consumer looking to purchase real estate, is prohibited.
DMCA Notice: Palmetto Park Realty respects the intellectual property rights of others. If you believe that your work has been copied in a way that constitutes copyright infringement, please provide our designated agent with written notice containing the following information: (1) identification of the copyrighted work claimed to have been infringed; (2) identification of the material that is claimed to be infringing; (3) your contact information; (4) a statement that you have a good faith belief that use of the material is not authorized; and (5) a statement that the information in the notification is accurate and you are authorized to act on behalf of the copyright owner.
Please send DMCA notices to: hello@palmettopark.com