14022 Salem Ridge Road
Huntersville, NC 28078
$190/Sq Ft
6 bd · 4 ba · 5,535 sqft · $190/sqft
HOA & Association
About This Home
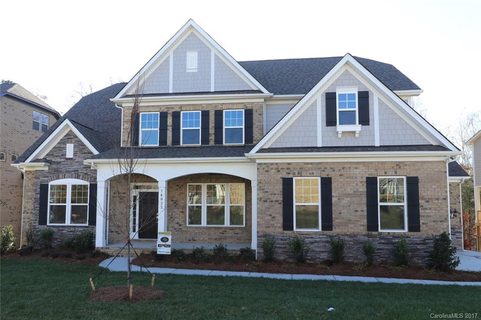
This beautiful single-family home is nestled in the heart of Skybrook, offering a perfect blend of comfort and style. Skybrook has a full golf course, tennis courts, pickleball courts, full basketball court, soccer fields, a pond, walking trails, a driving range, a pool with water slides, and more. Upon entering, you’ll be greeted by a formal dining area that can also serve as a cozy office space.
The main floor features the spacious primary bedroom, complete with a large walk-in closet and a luxurious master bathroom that boasts dual vanities, a large garden tub, and a beautifully tiled shower. The open-concept living room flows seamlessly into the kitchen and breakfast area, creating an inviting space for family gatherings. The living room is enhanced by a stunning stone gas fireplace, perfect for cozy evenings.
Step out onto the back deck, where you can enjoy views of the private backyard, ideal for relaxation or outdoor entertaining. The main floor also includes a large laundry room and a convenient half bath. Heading upstairs, you'll find two well-appointed bedrooms that share a Jack and Jill bathroom.
A spacious bonus room with two closets offers endless possibilities, whether as a playroom, bedroom, or a home office. Additionally, there’s another bedroom with access to a private full bathroom, providing comfort and privacy for guests. The fully finished basement features an open-concept layout with a full living area, kitchen, and dining space.
This level also includes a bedroom with a large walk-in closet and a full bathroom, along with a laundry room for added convenience. For entertainment, the basement boasts a bonus room that can easily be transformed into a movie theater. It’s wired with a full sound system and all gas piping is installed to have a gas fireplace in the basement, while the back patio is piped for a gas grill, making it perfect for hosting gatherings.
The basement construction has been completed with all permits pulled and signed off by the City. The client went for an industrial/commercial look for the basement however, there is room for the new owners to put their finishing touches on the basement. This home offers a total of 6 generous bedrooms, including the master suite, and a three-car garage for ample storage.
The beautifully landscaped backyard, along with the deck and patio area, provides an ideal setting for summer barbecues and outdoor activities. Situated close to downtown Charlotte and Lake Norman, this home offers easy access to everything you need. Don’t miss the opportunity to make this house your home!
Schedule a showing today and experience all that Skybrook has to offer.
Property history
-
Jul 22, 2026Status changed to Off Market $1,050,000 Off MarketActive -> Off Market
-
Jul 2, 2026Back on market $1,050,000 ActivePending -> Active
-
Jun 25, 2026Went pending $1,050,000 PendingActive -> Pending
Show 5 more Show less
-
Jun 11, 2026Price reduced $1,050,000 ActiveWas $1,100,000
-
May 25, 2026Listed for sale $1,100,000 Off MarketListed 115 Days
-
Dec 27, 2017Sold $504,620 ClosedListed $514,900 · Mar 24, 2017 278 days on market
-
Nov 17, 2017Price reduced $514,900 ClosedWas $529,900
-
Mar 24, 2017Previously listed $514,900 Closed
Property Details
Interior Details
- Heating
- Electric
- ENERGY STAR Qualified Equipment
- Natural Gas
- Flooring
- Carpet
- Vinyl
- Wood
- Sqftmain
- 2104
- Roomcount
- 23
- Sqftlower
- 0
- Sqftthird
- 0
- Sqftupper
- 1335
- Bedroommain
- 1
- Bedroomupper
- 4
- Fullbathmain
- 1
- Halfbathmain
- 1
- Fullbathupper
- 2
- Halfbathupper
- 0
- Half Bathrooms
- 1
- Bedroombasement
- 1
- Total Bathrooms
- 5
- Window Features
- Insulated Window(s)
- Fullbathbasement
- 1
- Laundry Features
- Electric Dryer Hookup
- In Basement
- Utility Room
- Inside
- Laundry Room
- Main Level
- Multiple Locations
- Washer Hookup
- Interior Features
- Attic Stairs Pulldown
- Mainlevelgarageyn
- 1
- Security Features
- Carbon Monoxide Detector(s)
- Security System
- Smoke Detector(s)
- Sqftunheatedtotal
- 0
- Fireplace Features
- Gas
- Gas Log
- Great Room
- Other - See Remarks
- Sqfttotalpropertyhla
- 5535
- Sqftsecondlivingquartershla
- 0
Dwelling And Structure
- Architectural Style
- Traditional
Square Footage And Levels
- Levels
- Two
- Above Grade Finished Area
- 3439
- Below Grade Finished Area
- 2096
Parking And Garage
- Parking Features
- Attached Garage
- Garage Faces Side
Exterior Features
- Roof
- Composition
- Exterior Features
- In-Ground Irrigation
- Construction Materials
- Fiber Cement
- Stone Veneer
- Patio And Porch Features
- Rear Porch
Lot And Land
- Lot Features
- Private
- Wooded
- Lot Size Acres
- 0.35
- Lot Size Units
- Acres
Basement And Foundation
- Basement
- Exterior Entry
- Finished
- Full
- Interior Entry
- Storage Space
- Sump Pump
- Walk-Out Access
- Foundation Details
- Basement
Utilities
- Sewer
- Public Sewer
- Utilities
- Cable Available
- Electricity Connected
- Fiber Optics
- Natural Gas
- Water Source
- City
Financial Information
- Citytaxespaidto
- Charlotte
- Hoasubjecttodues
- Mandatory
Zoning And Restrictions
- Zoningspecification
- T R( C D)
Listed by Kaci Williams (704-437-6541) · EXP Realty LLC Mooresville (336-398-3824)
Location
- Address
- 14022 Salem Ridge Road
- City
- Huntersville, NC 28078
- Community
- Skybrook
Schools
- Elementary
- Blythe
- Middle
- J.M. Alexander
- High
- North Mecklenburg
School assignments may change. Contact the school district to confirm.

Details provided by CANOPYMLS as Distributed by MLS Grid and may not match the public record.
IDX information is provided exclusively for consumers’ personal, non-commercial use only; it may not be used for any purpose other than to identify prospective properties consumers may be interested in purchasing. Data is deemed reliable but is not guaranteed accurate by the MLS GRID. Use of this site may be subject to an end user license agreement.
Based on information submitted to the MLS GRID as of Jul 2, 2026. All data is obtained from various sources and may not have been verified by broker or MLS GRID. Supplied Open House Information is subject to change without notice. All information should be independently reviewed and verified for accuracy. Properties may or may not be listed by the office/agent presenting the information.
Some IDX listings have been excluded from this website.
Any use by you of search facilities of data on the site, other than by a consumer looking to purchase real estate, is prohibited.
DMCA Notice: Palmetto Park Realty respects the intellectual property rights of others. If you believe that your work has been copied in a way that constitutes copyright infringement, please provide our designated agent with written notice containing the following information: (1) identification of the copyrighted work claimed to have been infringed; (2) identification of the material that is claimed to be infringing; (3) your contact information; (4) a statement that you have a good faith belief that use of the material is not authorized; and (5) a statement that the information in the notification is accurate and you are authorized to act on behalf of the copyright owner.
Please send DMCA notices to: hello@palmettopark.com