12613 Longford Crossing Place
Huntersville, NC 28078
$195/Sq Ft
5 bd · 4 ba · 3,326 sqft · $195/sqft
About This Home
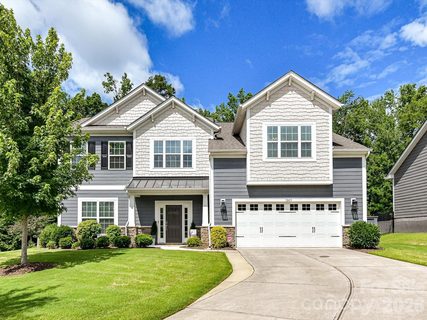
Be sure to view this beautiful 5 bedroom, 4 bath house! Looks barely lived in! No pets ever!
Fiber cement siding, freshly painted in 2025. Covered front porch. Open the front door to the stunning 2 story foyer.
Large formal dining room greets you as you enter. Kitchen/breakfast room/great room are very open. FRESH NEW, BRIGHT, NEUTRAL PAINT IN KITCHEN/BREAKFAST/GREAT ROOM!
Kitchen has huge island, quartz countertops w/subway tile backsplash. Upgraded white cabinets, Gas cooktop w/5 burners, GE appliances, new Kitchenaid microwave. Great room with gas fireplace -still brand new, never used!
5th bedroom on main level could also be a home office. There is also a FULL bath on the main level. Primary bedroom has tray ceiling, fan w/light & plenty big for your largest bedroom furniture!
Wait til you see the primary bathroom! Its quite possible you've never seen a larger shower! Spacious walk in closet w/an abundance of shelving.
4th bedroom would also make an excellent bonus room....also has it's own full bathroom. Laundry room conveniently located on upper level.
Large room with a utility sink. An inviting screened porch, 11.5' x 13', w/fan & light is located just off the breakfast room.
Walk out of the screened porch onto the paver patio. The yard, you ask? One of the largest you will find in this area and level all the way thru!
This house checks all the boxes - come see for yourself! SELLER IS OFFERING HOME WARRANTY!!
Property history
-
Jul 21, 2026Sold $650,000 ClosedListed $650,000 · Jun 24, 2026 27 days on market
-
Jul 21, 2026Sold $665,000 ClosedListed $650,000 · Jun 24, 2026 27 days on market
-
Jun 30, 2026Went pending $650,000 PendingActive -> Pending
Show 11 more Show less
-
Jun 24, 2026Previously listed $650,000 Closed
-
Jun 23, 2026Status changed to Off Market $650,000 Off MarketActive -> Off Market
-
Jun 16, 2026Back on market $650,000 ActiveOff Market -> Active
-
Jun 16, 2026Status changed to Off Market $650,000 Off MarketActive -> Off Market
-
May 18, 2026Price reduced $650,000 ActiveWas $675,000
-
Mar 24, 2026Price reduced $675,000 ActiveWas $700,000
-
Feb 14, 2026Price reduced $700,000 ActiveWas $725,000
-
Jan 13, 2026Price reduced $725,000 ActiveWas $730,000
-
Jan 13, 2026Price reduced $730,000 ActiveWas $740,000
-
Jan 7, 2026Price reduced $740,000 ActiveWas $750,000
-
Dec 21, 2025Listed for sale $750,000 Off MarketListed 270 Days
Property Details
Interior Details
- Heating
- Forced Air
- Natural Gas
- Flooring
- Carpet
- Tile
- Wood
- Sqftmain
- 1568
- Roomcount
- 13
- Sqftlower
- 0
- Sqftthird
- 0
- Sqftupper
- 1758
- Exclusions
- Some of the built in cabinets in garage
- Sqftgarage
- 507
- Bedroommain
- 1
- Bedroomlower
- 0
- Bedroomthird
- 0
- Bedroomupper
- 4
- Fullbathmain
- 1
- Halfbathmain
- 0
- Fullbathlower
- 0
- Fullbaththird
- 0
- Fullbathupper
- 3
- Halfbathlower
- 0
- Halfbaththird
- 0
- Halfbathupper
- 0
- Half Bathrooms
- 0
- Bedroombasement
- 0
- Bedroomsecondlq
- 0
- Total Bathrooms
- 4
- Window Features
- Insulated Window(s)
- Fullbathbasement
- 0
- Fullbathsecondlq
- 0
- Halfbathbasement
- 0
- Halfbathsecondlq
- 0
- Laundry Features
- Laundry Room
- Sink
- Upper Level
- Interior Features
- Attic Stairs Pulldown
- Cable Prewire
- Entrance Foyer
- Kitchen Island
- Open Floorplan
- Pantry
- Storage
- Walk-In Closet(s)
- Walk-In Pantry
- Mainlevelgarageyn
- 1
- Security Features
- Security System
- Smoke Detector(s)
- Sqftunheatedlower
- 0
- Sqftunheatedthird
- 0
- Sqftunheatedtotal
- 0
- Fireplace Features
- Gas
- Gas Log
- Great Room
- Sqfttotalpropertyhla
- 3326
- Sqftunheatedbasement
- 0
- Sqftsecondlivingquarters
- 0
- Sqftsecondlivingquartershla
- 0
Dwelling And Structure
- Architectural Style
- Transitional
Square Footage And Levels
- Levels
- Two
- Above Grade Finished Area
- 3326
- Below Grade Finished Area
- 0
Parking And Garage
- Parking Features
- Driveway
- Attached Garage
Exterior Features
- Roof
- Architectural Shingle
- Construction Materials
- Hardboard Siding
- Stone
- Patio And Porch Features
- Front Porch
- Patio
- Screened
Lot And Land
- Lot Features
- Level
- Lot Size Units
- Acres
- Lot Size Dimensions
- 112.06' x 73.35' x 126.36' x 105.58
Basement And Foundation
- Foundation Details
- Slab
Waterfront And View
- Waterfront Features
- None
Utilities
- Sewer
- Public Sewer
- Utilities
- Cable Connected
- Electricity Connected
- Natural Gas
- Water Source
- City
Financial Information
- Citytaxespaidto
- Huntersville
- Hoasubjecttodues
- Mandatory
Zoning And Restrictions
- Zoningspecification
- T R
Listed by Kathy Hanson (704-737-3303) · Kathy Hanson (704-737-3303)
Location
- Address
- 12613 Longford Crossing Place
- City
- Huntersville, NC 28078
- Community
- Farrington
Schools
- Elementary
- Barnette
- Middle
- Francis Bradley
- High
- Hopewell
School assignments may change. Contact the school district to confirm.

Details provided by CANOPYMLS as Distributed by MLS Grid and may not match the public record.
IDX information is provided exclusively for consumers’ personal, non-commercial use only; it may not be used for any purpose other than to identify prospective properties consumers may be interested in purchasing. Data is deemed reliable but is not guaranteed accurate by the MLS GRID. Use of this site may be subject to an end user license agreement.
Based on information submitted to the MLS GRID as of Jun 16, 2026. All data is obtained from various sources and may not have been verified by broker or MLS GRID. Supplied Open House Information is subject to change without notice. All information should be independently reviewed and verified for accuracy. Properties may or may not be listed by the office/agent presenting the information.
Some IDX listings have been excluded from this website.
Any use by you of search facilities of data on the site, other than by a consumer looking to purchase real estate, is prohibited.
DMCA Notice: Palmetto Park Realty respects the intellectual property rights of others. If you believe that your work has been copied in a way that constitutes copyright infringement, please provide our designated agent with written notice containing the following information: (1) identification of the copyrighted work claimed to have been infringed; (2) identification of the material that is claimed to be infringing; (3) your contact information; (4) a statement that you have a good faith belief that use of the material is not authorized; and (5) a statement that the information in the notification is accurate and you are authorized to act on behalf of the copyright owner.
Please send DMCA notices to: hello@palmettopark.com