217 Quimby Hill Drive
Huger, SC 29450
$290/Sq Ft
4 bd · 2 ba · 2,411 sqft · $290/sqft
About This Home
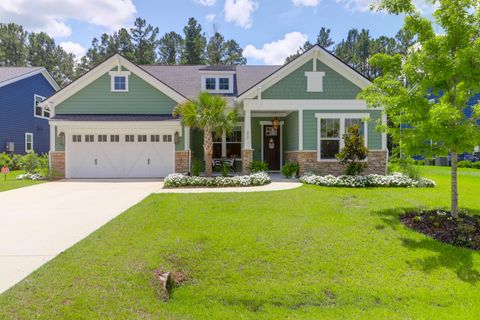
The curb appeal of this charming home immediately draws you in with its gas lanterns, neatly manicured flowerbeds and professional landscape lighting that accents it all. Step inside and experience an open floor plan thoughtfully designed for both comfort and entertaining. Wide plank hardwood flooring flows seamlessly throughout the home, adding warmth and consistency to every room. Just off the entry, a flex-room awaits which is ideal for a 4th bedroom, home office, or creative space to suit your lifestyle. Custom blinds throughout the home allow you to adjust the ambiance with ease.Two additional guest bedrooms are generously sized with ample closet space and large windows filling the rooms with natural light. Custom blinds throughout the home allow you to adjust the ambiance with ease.
At the heart of the home, the kitchen is a showstopper featuring
a six-burner gas cooktop and a sleek, wall-mounted hood. The oversized island has functional storage on both sides and is perfect for entertaining and for every day. Custom lighting accents the quartz countertops and fresh, white cabinetry that offers abundant storage. The eat-in kitchen area is framed by large windows that overlook the peaceful, lush green backyard which you easily access from the backdoor onto the covered patio. The kitchen is open to the large great room featuring a gas burning fireplace and space for a variety of furniture arrangements. Near the garage entry is the laundry room, a dedicated serving area/coffee bar, as well a nearby drop zone for everyday convenience. A spacious walk-in pantry with custom shelving ensures everything has its place. A large 9'X8' storage room, central to the home, adds to keeping your daily life organized and clutter-free. Furthermore, a very spacious three-car garage offers even more storage, with enough room for a third vehicle or golf cart.
The primary suite offers a tranquil retreat with serene views of the backyard where the backdrop of untouched, mature trees creates your own private oasis. The spacious bathroom is sunlit with a large step-in shower, dual vanity, separate water-closet and the primary walk-in closet.
Loaded with upgrades and thoughtful touches, this home effortlessly blends luxury, functionality, and charm in every square foot. Lastly, relax by the cool of the community pool which is within walking distance to 217 Quimby Hill Drive! Forest Edge is rich with amenities. Warm café lights strung over cozy seating surround a large gas firepit. A large covered pavilion provides a shady gathering place for daily swims or special occasions. Children of varied ages and stages enjoy their own special playground right within the centrally located amenity center! What are you waiting for? These amenities are a peaceful retreat and an extension of this well-appointed home. Schedule your showing!
Property Details
Overview
- Directions
- Hwy 41 To Forest Edge. Turn Onto Quimby Hill Drive And The Home Is On The Right Hand Side.
- Mlsareamajor
- 75 - Cross, St.Stephen, Bonneau, Rural Berkeley Cty
- Taxmapnumber
- 2400501021
- Countyorparish
- Berkeley
- Propertysubtype
- Single Family Detached
- Architecturalstyle
- Craftsman
- Constructionmaterials
- Cement Siding, Stone Veneer
Interior Features
- Cooling
- Central Air
- Heating
- Natural Gas
- Flooring
- Ceramic Tile, Wood
- Roomtype
- Eat-In-Kitchen, Foyer, Great, Laundry, Living/Dining Combo, Office, Pantry, Utility
- Windowfeatures
- Window Treatments
- Laundryfeatures
- Electric Dryer Hookup, Washer Hookup, Laundry Room
- Interiorfeatures
- Tray Ceiling(s), High Ceilings, Kitchen Island, Walk-In Closet(s), Eat-in Kitchen, Entrance Foyer, Great, Living/Dining Combo, Office, Pantry, Utility
Exterior Features
- Roof
- Architectural
- Otherstructures
- No
- Parkingfeatures
- 3 Car Garage, Attached
- Exteriorfeatures
- Rain Gutters, Lighting
- Patioandporchfeatures
- Covered
Lot And Land
- Lotfeatures
- 0 - .5 Acre, Wooded
- Lotsizearea
- 0.36
- Lotsizeacres
- 0.36
- Lotsizeunits
- Acres
Systems And Utilities
- Sewer
- Septic Tank
- Utilities
- Berkeley Elect Co-Op
- Watersource
- Public
Financial Information
- Listingterms
- Any
Community And Hoa
- Securityfeatures
- Security System
- Communityfeatures
- Park, Pool
Room Dimensions
- Bathroomshalf
- 1
- Roommasterbedroomlevel
- Lower
Listed by Nikki Dumin · The Cassina Group
Location
- Address
- 217 Quimby Hill Drive
- City
- Huger, SC 29450
- Community
- Forest Edge
- County
- Berkeley
Schools
- Elementary
- Cainhoy
- Middle
- Philip Simmons
- High
- Philip Simmons
School assignments may change. Contact the school district to confirm.
Information deemed reliable but not guaranteed. Provided for consumers’ personal, non-commercial use, and may not be used for any purpose other than the identification of potential properties for purchase.
Free account needed — create one to continue viewing homes.
Members see everything — free👋 Still browsing Forest Edge?
See everything on 217 Quimby Hill Drive
Full photos, price history, and every active & pending home in Forest Edge with a free account.
 1 / 45
- ✓ Full price & tax history for this home
- ✓ Every active & pending Forest Edge listing
- ✓ Price-drop & new-listing alerts — you control them
Palmetto Park Realty Team
 $760K
$760KCheck your messages
Enter your 6-digit code
We sent a code to .
You're in — want text alerts too?
Verify your number and we'll text you price drops and new Forest Edge listings. 1–2 texts a month, stop anytime.
You're in
Enjoy full access to 217 Quimby Hill Drive and every home on Palmetto Park.