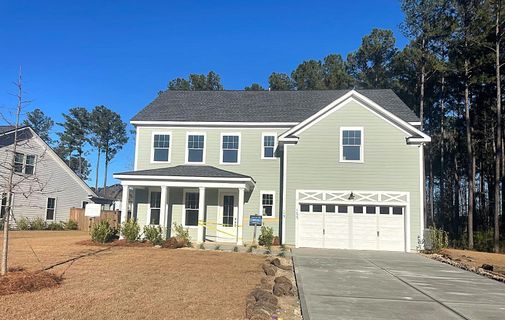
154 Marion Cove Drive
Huger, SC 29450
$196/Sq Ft
5 bd · 4 ba · 2,841 sqft · $196/sqft
About This Home
Evan's Plan offers a spacious foyer, affording views of the expansive great room and casual dining area, and views of the kitchen beyond. The well-equipped kitchen is highlighted by a huge center island with breakfast bar, plenty of counter and cabinet space, thoughtful prep area, and ample walk-in pantry. The marvelous primary bedroom suite is complete with a gigantic walk-in closet, deluxe primary bath with dual sink and private water closet.
Upstairs includes a flexible loft space for secondary entertainment. Secondary bedrooms feature ample closet space and a shared full hall bath. Additional highlights include a first floor guest suite and massive laundry room on second floor.
Property Details
Overview
- Directions
- Hwy 41 North Towards Huger. Turn Right Into Forest Edge On Quimby Hill Dr. At The Stop Sign Turn Right And The Home Will Be On Left.
- Mlsareamajor
- 75 - Cross, St.Stephen, Bonneau, Rural Berkeley Cty
- Taxmapnumber
- 2400501040
- Countyorparish
- Berkeley
- Propertysubtype
- Single Family Detached
- Architecturalstyle
- Traditional
- Constructionmaterials
- Cement Siding
Interior Features
- Cooling
- Central Air
- Heating
- Natural Gas
- Flooring
- Carpet, Ceramic Tile
- Roomtype
- Foyer, Great, Laundry, Loft, Pantry
- Laundryfeatures
- Electric Dryer Hookup, Washer Hookup, Laundry Room
- Interiorfeatures
- Ceiling - Smooth, Tray Ceiling(s), High Ceilings, Kitchen Island, Walk-In Closet(s), Entrance Foyer, Great, Loft, Pantry
Exterior Features
- Roof
- Architectural
- Otherstructures
- No
- Parkingfeatures
- 2 Car Garage, Attached, Garage Door Opener
- Patioandporchfeatures
- Patio, Front Porch, Screened
Lot And Land
- Lotfeatures
- 0 - .5 Acre, Corner Lot
- Lotsizearea
- 0.37
- Lotsizeacres
- 0.37
- Lotsizeunits
- Acres
Systems And Utilities
- Sewer
- Septic Tank
- Utilities
- BCW & SA, Berkeley Elect Co-Op, Dominion Energy
- Watersource
- Public
Financial Information
- Listingterms
- Cash, Conventional, FHA, VA Loan
Community And Hoa
- Communityfeatures
- Pool
Room Dimensions
- Bathroomshalf
- 0
- Roommasterbedroomlevel
- Upper
Listed by Susanne Abbott · Toll Brothers Real Estate, Inc
Location
- Address
- 154 Marion Cove Drive
- City
- Huger, SC 29450
- Community
- Forest Edge
- County
- Berkeley
Schools
- Elementary
- Cainhoy
- Middle
- Philip Simmons
- High
- Philip Simmons
School assignments may change. Contact the school district to confirm.
Information deemed reliable but not guaranteed. Provided for consumers’ personal, non-commercial use, and may not be used for any purpose other than the identification of potential properties for purchase.
Free account needed — create one to continue viewing homes.
Members see everything — free👋 Still browsing Forest Edge?
See everything on 154 Marion Cove Drive
Full photos, price history, and every active & pending home in Forest Edge with a free account.
 1 / 17
- ✓ Full price & tax history for this home
- ✓ Every active & pending Forest Edge listing
- ✓ Price-drop & new-listing alerts — you control them
Palmetto Park Realty Team
 $760K
$760KCheck your messages
Enter your 6-digit code
We sent a code to .
You're in — want text alerts too?
Verify your number and we'll text you price drops and new Forest Edge listings. 1–2 texts a month, stop anytime.
You're in
Enjoy full access to 154 Marion Cove Drive and every home on Palmetto Park.