135 Brightwood Drive
Huger, SC 29450
$143/Sq Ft
4 bd · 2 ba · 2,336 sqft · $143/sqft
About This Home
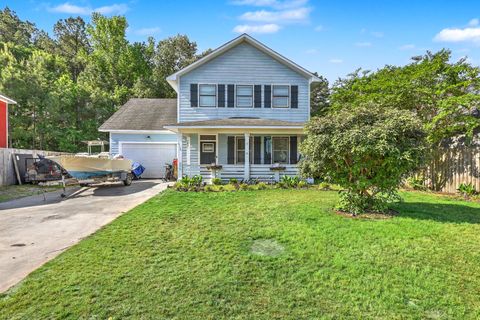
Welcome to this 4-bedroom, 2.5-bath home in Brightwood Plantation, offering space, functionality, and endless potential. As you step inside, you're greeted by a large, open living room that feels both inviting and expansive. Detailed with wainscoting, this space offers a touch of character while still providing plenty of room for both comfortable seating and a full dining setup.The living area flows seamlessly into the kitchen, creating an ideal layout for everyday living and entertaining. The kitchen features ample counter and cabinet space, a stylish backsplash, and stainless steel appliances--ready to handle everything from quick meals to weekend gatherings.
The primary bedroom is generously sized and highlighted by a vaulted ceiling that adds to the open feel. The en-suite bathroom includes a large walk-in tile shower, offering a comfortable and functional retreat. Three additional bedrooms provide flexibility for guests, home office space, or hobbies, all with convenient access to the second full bathroom.
This home is priced to sell and presents a great opportunity for buyers looking to add their personal touch and make it truly their own. Conveniently located near Francis Marion National Forest, you'll enjoy easy access to outdoor recreation while still being within reach of everyday amenities. Selling As Is
Use preferred lender to buy this home and receive an incentive towards your closing costs!
Property Details
Overview
- Directions
- I-526 To Clements Ferry Rd To Cainhoy Rd, Continue For About Eight Miles To Brightwood, Which Will Be On The Right.
- Mlsareamajor
- 78 - Wando/Cainhoy
- Taxmapnumber
- 2281301062
- Countyorparish
- Berkeley
- Propertysubtype
- Single Family Detached
- Architecturalstyle
- Traditional
- Constructionmaterials
- Cement Siding
Interior Features
- Cooling
- Central Air
- Heating
- Heat Pump
- Flooring
- Carpet, Ceramic Tile, Wood
- Roomtype
- Eat-In-Kitchen, Great, Laundry, Living/Dining Combo
- Laundryfeatures
- Washer Hookup, Laundry Room
- Interiorfeatures
- Ceiling - Smooth, High Ceilings, Garden Tub/Shower, Ceiling Fan(s), Eat-in Kitchen, Great, Living/Dining Combo
Exterior Features
- Roof
- Asphalt
- Otherstructures
- No
- Parkingfeatures
- 2 Car Garage, Attached
- Patioandporchfeatures
- Porch - Full Front
Lot And Land
- Lotfeatures
- Wooded
- Lotsizearea
- 0.24
- Lotsizeacres
- 0.24
- Lotsizeunits
- Acres
Systems And Utilities
- Sewer
- Public Sewer
- Watersource
- Public
Financial Information
- Listingterms
- Cash, Conventional
Community And Hoa
- Communityfeatures
- Clubhouse, Pool
Room Dimensions
- Bathroomshalf
- 1
- Roommasterbedroomlevel
- Upper
Listed by Lynnette Duby · Keller Williams Realty Charleston
Location
- Address
- 135 Brightwood Drive
- City
- Huger, SC 29450
- Community
- Brightwood
- County
- Berkeley
Schools
- Elementary
- Cainhoy
- Middle
- Cainhoy
- High
- Hanahan
School assignments may change. Contact the school district to confirm.
Information deemed reliable but not guaranteed. Provided for consumers’ personal, non-commercial use, and may not be used for any purpose other than the identification of potential properties for purchase.
Free account needed — create one to continue viewing homes.
Members see everything — free👋 Still browsing Brightwood?
See everything on 135 Brightwood Drive
Full photos, price history, and every active & pending home in Brightwood with a free account.
 1 / 25
- ✓ Full price & tax history for this home
- ✓ Every active & pending Brightwood listing
- ✓ Price-drop & new-listing alerts — you control them
Palmetto Park Realty Team
 $475K
$475K $470K
$470K $453K
$453K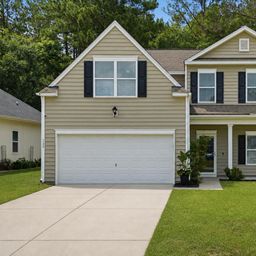 $415K
$415KCheck your messages
Enter your 6-digit code
We sent a code to .
You're in — want text alerts too?
Verify your number and we'll text you price drops and new Brightwood listings. 1–2 texts a month, stop anytime.
You're in
Enjoy full access to 135 Brightwood Drive and every home on Palmetto Park.