112 Brightwood Drive
Huger, SC 29450
Est. $2,701/mo — See my rate
$247/Sq Ft
3 bd · 2 ba · 1,900 sqft · $247/sqft
About This Home
The Prettiest House in Brightwood Plantation! Step inside to a light-filled residence featuring a two-story foyer, formal dining room, and open-concept flow for modern entertaining. Exceptional Features: Gourmet Kitchen with white cabinets, spacious island, and gold fixtures.
Inviting Living Room boasts vaulted ceilings, a cozy fireplace, and built-in shelving. Luxurious Primary Suite with a dramatic accent wall. LOCATION IS EVERYTHING: Seamlessly connect to all the Lowcountry offers.
You are moments from Wando, Mt Pleasant, and Daniel Island, placing you within easy reach of top schools, premier shopping, and waterfront dining. Live close to all the action while enjoying the quiet, peaceful neighborhood setting of Huger, near Charleston's best attractions.
Property Details
Overview
- Directions
- This Property Will Gps
- Mlsareamajor
- 75 - Cross, St.Stephen, Bonneau, Rural Berkeley Cty
- Taxmapnumber
- 2281301085
- Countyorparish
- Berkeley
- Propertysubtype
- Single Family Detached
- Architecturalstyle
- Traditional
- Constructionmaterials
- Vinyl Siding
Interior Features
- Flooring
- Ceramic Tile
- Roomtype
- Eat-In-Kitchen, Family, Laundry, Separate Dining
- Laundryfeatures
- Laundry Room
- Interiorfeatures
- Beamed Ceilings, Ceiling - Cathedral/Vaulted, Ceiling - Smooth, High Ceilings, Garden Tub/Shower, Kitchen Island, Eat-in Kitchen, Family, Separate Dining
Exterior Features
- Roof
- Asphalt
- Fencing
- Privacy, Wood
- Otherstructures
- No
- Parkingfeatures
- 2 Car Garage, Attached
- Patioandporchfeatures
- Patio
Lot And Land
- Lotfeatures
- Level
- Lotsizearea
- 0.15
- Lotsizeacres
- 0.15
- Lotsizeunits
- Acres
Systems And Utilities
- Sewer
- Public Sewer
- Watersource
- Public
Financial Information
- Listingterms
- Cash, Conventional, VA Loan
Community And Hoa
- Communityfeatures
- Pool
Room Dimensions
- Bathroomshalf
- 1
- Roommasterbedroomlevel
- Lower
Listed by Christina Sineath · NextHome The Agency Group
Location
- Address
- 112 Brightwood Drive
- City
- Huger, SC 29450
- Community
- Brightwood
- County
- Berkeley
Schools
- Elementary
- Cainhoy
- Middle
- Philip Simmons
- High
- Philip Simmons
School assignments may change. Contact the school district to confirm.
Information deemed reliable but not guaranteed. Provided for consumers’ personal, non-commercial use, and may not be used for any purpose other than the identification of potential properties for purchase.
Free account needed — create one to continue viewing homes.
Members see everything — free👋 Still browsing Brightwood?
See everything on 112 Brightwood Drive
Full photos, price history, and every active & pending home in Brightwood with a free account.
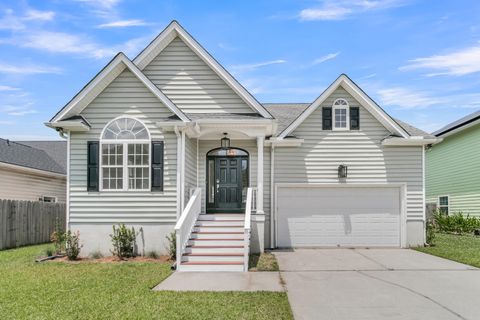 1 / 47
- ✓ Full price & tax history for this home
- ✓ Every active & pending Brightwood listing
- ✓ Price-drop & new-listing alerts — you control them
Palmetto Park Realty Team
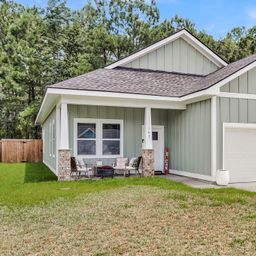 $475K
$475K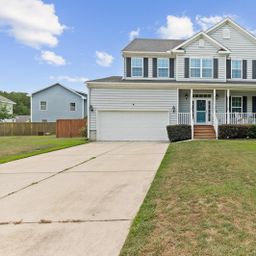 $453K
$453K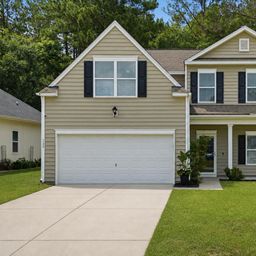 $415K
$415KCheck your messages
Enter your 6-digit code
We sent a code to .
You're in — want text alerts too?
Verify your number and we'll text you price drops and new Brightwood listings. 1–2 texts a month, stop anytime.
You're in
Enjoy full access to 112 Brightwood Drive and every home on Palmetto Park.