361 Mills River Way
Horse Shoe, NC 28742
Est. $10,886/mo20% down · 7.125% · 30-yrAdjust
- P&I$9,136
- Taxes$1,059
- Insurance$565
- PMI$0
- HOA$126
Principal, interest, property tax, insurance & HOA. Estimate only — not a loan offer.
$285/Sq Ft
4 bd · 4 ba · 5,937 sqft · $285/sqft
Open House
HOA & Association
About This Home
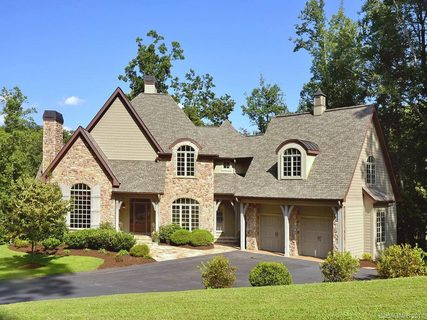
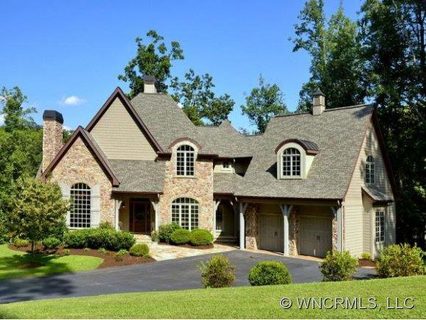
Set on 2.4 private acres bordered by a tranquil creek, this French Country home in The Homestead at Mills River offers a rare blend of countryside privacy and convenience, located under 5 minutes to local retail and between Asheville and Hendersonville. Nestled in a gated community surrounded by mountain scenery, the residence features 18-foot pavilion ceilings, dual custom masonry fireplaces, custom millwork, abundant natural light, a bonus room, and a finished terrace level ideal for multi-generational living.
Built with certified D-II Luxury Custom construction, the home features high-spec mechanical infrastructure: 3 updated heat pumps (2022–2025), a whole-house generator, a water filtration system, and a 2025 roof. Outdoors, enjoy manicured landscaping and a partially fenced lawn. Exclusive access to the offsite River Reserve—a 10+ acre riverfront park and clubhouse along the Mills River for gatherings, camping, barbecues, and fishing.
Offering over 5,900 finished square feet of exceptional craftsmanship, this estate delivers an unbeatable value proposition for its size, quality, and location.
Property history
-
Sep 13, 2026Listed for sale $1,695,000 ActiveListed 2 Days
-
Apr 7, 2020Sold $725,000 ClosedListed $749,000 · Mar 6, 2019 398 days on market
-
Jul 18, 2019Price reduced $749,000 ClosedWas $795,000
Show 3 more Show less
-
Mar 6, 2019Previously listed $749,000 Closed
-
Aug 27, 2013Sold $660,000 ClosedListed $689,000 · Aug 20, 2012 372 days on market
-
Aug 20, 2012Previously listed $689,000 Closed
Property Details
Interior Details
- Heating
- Heat Pump
- Flooring
- Carpet
- Tile
- Vinyl
- Wood
- Room Count
- 10
- Other Sq Ft
- 526
- Half Bathrooms
- 1
- Unheated Sq Ft
- 580
- Total Bathrooms
- 5
- Laundry Features
- Laundry Room
- Main Level
- Main Level Sq Ft
- 2389
- Basement Bedrooms
- 1
- Interior Features
- Kitchen Island
- Main Level Garage
- Yes
- Security Features
- Radon Mitigation System
- Upper Level Sq Ft
- 1451
- Fireplace Features
- Den
- Gas
- Gas Vented
- Great Room
- Basement Full Baths
- 1
- Main Level Bedrooms
- 1
- Unheated Main Sq Ft
- 254
- Upper Level Bedrooms
- 2
- Main Level Full Baths
- 1
- Main Level Half Baths
- 1
- Upper Level Full Baths
- 2
- Unheated Basement Sq Ft
- 326
Dwelling And Structure
- Construction Type
- Site Built
- Architectural Style
- French Provincial
Square Footage And Levels
- Levels
- One and One Half
- Above Grade Finished Area
- 3840
- Below Grade Finished Area
- 2097
Parking And Garage
- Parking Features
- Attached Garage
- Garage Faces Front
Exterior Features
- Roof
- Architectural Shingle
- Exterior Features
- Fire Pit
- Construction Materials
- Fiber Cement
- Stone Veneer
- Patio And Porch Features
- Covered
- Deck
Lot And Land
- Fencing
- Back Yard
- Partial
- Lot Features
- Sloped
- Creek/Stream
- Wooded
- Lot Size Acres
- 2.4
- Lot Size Units
- Acres
Basement And Foundation
- Basement
- Daylight
- Full
- Walk-Out Access
- Walk-Up Access
- Foundation Details
- Crawl Space
Utilities
- Sewer
- Septic Installed
- Utilities
- Electricity Connected
- Fiber Optics
- Natural Gas
- Water Source
- Well
Financial Information
- Hoa Dues
- Mandatory
- City Taxes Paid To
- No City Taxes Paid
Zoning And Restrictions
- Zoning
- R3
- Restrictions
- Architectural Review
- Signage
- Subject To Ccrs
- Yes
Listed by Leslie Brazil (828-777-9329) · Howard Hanna Beverly-Hanks Asheville-Biltmore Park (828-684-8999)
Location
- Address
- 361 Mills River Way
- City
- Horse Shoe, NC 28742
- Community
- Homestead At Mills River
Schools
- Elementary
- Mills River
- Middle
- Rugby
- High
- West Henderson
School assignments may change. Contact the school district to confirm.

Details provided by CANOPYMLS as Distributed by MLS Grid and may not match the public record.
IDX information is provided exclusively for consumers’ personal, non-commercial use only; it may not be used for any purpose other than to identify prospective properties consumers may be interested in purchasing. Data is deemed reliable but is not guaranteed accurate by the MLS GRID. Use of this site may be subject to an end user license agreement.
Based on information submitted to the MLS GRID as of Sep 15, 2026. All data is obtained from various sources and may not have been verified by broker or MLS GRID. Supplied Open House Information is subject to change without notice. All information should be independently reviewed and verified for accuracy. Properties may or may not be listed by the office/agent presenting the information.
Some IDX listings have been excluded from this website.
Any use by you of search facilities of data on the site, other than by a consumer looking to purchase real estate, is prohibited.
DMCA Notice: Palmetto Park Realty respects the intellectual property rights of others. If you believe that your work has been copied in a way that constitutes copyright infringement, please provide our designated agent with written notice containing the following information: (1) identification of the copyrighted work claimed to have been infringed; (2) identification of the material that is claimed to be infringing; (3) your contact information; (4) a statement that you have a good faith belief that use of the material is not authorized; and (5) a statement that the information in the notification is accurate and you are authorized to act on behalf of the copyright owner.
Please send DMCA notices to: hello@palmettopark.com