4858 Marshwood Drive
Hollywood, SC 29449
$350/Sq Ft
4 bd · 4 ba · 2,945 sqft · $350/sqft
About This Home
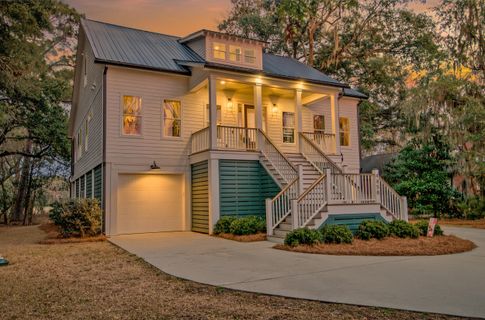
***Ask about the possibility of receiving 1% reduction in interest rate and free refi.***Welcome to an extraordinary, builder-owned custom home in the prestigious golf and equestrian community of Stono Ferry, where elevated design, luxurious finishes, and breathtaking surroundings come together to create a truly remarkable living experience. Perfectly positioned to capture views of the Stono River and the 13th Fairway from the front and the 15th Fairway from the rear, this home was thoughtfully designed to celebrate both its setting and outdoor living.From the moment you arrive, the split driveway, beautifully manicured landscaping, grand split staircase, and inviting front porch set the tone for what awaits inside.Step through the door to discover an airy, open layout filled with incredible natural light, wide plank LVP flooring, elegant crown molding, and the convenience of a two-stop elevator that seamlessly connects the ground and main level.
The family room is bright and welcoming, featuring a cozy fireplace with a white-washed brick surround, a built-in dry bar, and doors that open to the expansive screened porch. Just off the family room, the formal dining room is bathed in sunlight and enhanced by timeless board and batten detailing, creating a beautiful space for gatherings both intimate and grand.
The kitchen is a showpiece, offering crisp white cabinetry, gleaming countertops, a whitewashed brick backsplash, and GE Café white appliances including a six-burner gas range. An apron-front sink and a charming eat-in area complete this stunning space designed for both beauty and function.
The main level primary suite provides a private retreat with a tray ceiling and a spa-inspired ensuite bath featuring striking tile flooring, a dual sink vanity with a separate makeup station, a spacious frameless step-in tile shower, and a large custom walk-in closet. An additional bedroom with its own ensuite bath and a stylish powder room round out the main floor.
Upstairs, a spacious flex room offers endless possibilities as a media room, playroom, or additional living space. Two additional bedrooms, one with an ensuite bath, and another full bathroom provide comfort and privacy for family and guests alike.
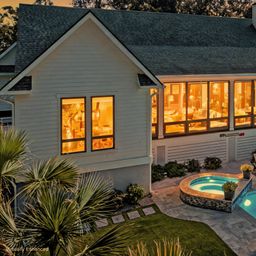
The screened porch will quickly become a favorite gathering place, ideal for entertaining, dining al fresco, or simply relaxing while taking in serene golf course views. The backyard is framed by mature trees, creating a peaceful and private setting. As an added bonus, the home is generator-ready for added peace of mind.
Living in Stono Ferry means enjoying an unmatched lifestyle. This sought-after community is home to the annual Steeplechase of Charleston horse race and offers access to The Club at Stono Ferry with its fitness center and The Stono Grill for breakfast and lunch.
The Stable at Stono Ferry provides convenient boarding for equestrian enthusiasts. Ideally located 8.5 miles from West Ashley Circle, 10.6 miles from I-526, and a little over 15 miles from downtown Charleston, this home offers both exclusivity and convenience.
This is more than a home. It is a rare opportunity to experience luxury living in one of the Lowcountry's most treasured communities.
*An image has been virtually enhanced.
Property Details
Overview
- Directions
- Hwy 17 South, L On Hwy 162 Towards Hollywood, L Into Stono Ferry, Take 3rd Right Onto Marshwood. Home Will Be On The Left.
- Mlsareamajor
- 13 - West of the Ashley beyond Rantowles Creek
- Taxmapnumber
- 2480400259
- Countyorparish
- Charleston
- Propertysubtype
- Single Family Detached
- Architecturalstyle
- Traditional
- Constructionmaterials
- Cement Siding
Interior Features
- Cooling
- Central Air
- Heating
- Heat Pump
- Flooring
- Luxury Vinyl
- Roomtype
- Bonus, Eat-In-Kitchen, Family, Foyer, Game, Laundry, Media, Separate Dining
- Laundryfeatures
- Washer Hookup, Laundry Room
- Interiorfeatures
- Ceiling - Smooth, Tray Ceiling(s), Elevator, Kitchen Island, Walk-In Closet(s), Ceiling Fan(s), Bonus, Eat-in Kitchen, Family, Entrance Foyer, Game, Media, Separate Dining
Exterior Features
- Roof
- Metal
- Otherstructures
- No, Storage
- Parkingfeatures
- 3 Car Garage, Attached
- Exteriorfeatures
- Rain Gutters
- Patioandporchfeatures
- Covered, Front Porch, Screened
Lot And Land
- Lotfeatures
- 0 - .5 Acre, Interior Lot, On Golf Course, Riverview
- Lotsizearea
- 0.5
- Lotsizeacres
- 0.5
- Lotsizeunits
- Acres
Systems And Utilities
- Sewer
- Public Sewer
- Utilities
- Dominion Energy
- Watersource
- Public
Financial Information
- Listingterms
- Any
Community And Hoa
- Communityfeatures
- Clubhouse, Equestrian Center, Gated, Golf Course, Golf Membership Available, Park, Pool, Tennis Court(s), Walk/Jog Trails
Room Dimensions
- Bathroomshalf
- 1
- Roommasterbedroomlevel
- Lower
Listed by Ethan Mayo · Matt O'Neill Real Estate
Location
- Address
- 4858 Marshwood Drive
- City
- Hollywood, SC 29449
- Community
- Plantation At Stono Ferry
- County
- Charleston
Schools
- Elementary
- E.B. Ellington
- Middle
- Baptist Hill
- High
- Baptist Hill
School assignments may change. Contact the school district to confirm.
Information deemed reliable but not guaranteed. Provided for consumers’ personal, non-commercial use, and may not be used for any purpose other than the identification of potential properties for purchase.
Free account needed — create one to continue viewing homes.
Members see everything — free👋 Still browsing Plantation At Stono Ferry?
See everything on 4858 Marshwood Drive
Full photos, price history, and every active & pending home in Plantation At Stono Ferry with a free account.
 1 / 50
- ✓ Full price & tax history for this home
- ✓ Every active & pending Plantation At Stono Ferry listing
- ✓ Price-drop & new-listing alerts — you control them
Palmetto Park Realty Team
 $1.5M
$1.5MCheck your messages
Enter your 6-digit code
We sent a code to .
You're in — want text alerts too?
Verify your number and we'll text you price drops and new Plantation At Stono Ferry listings. 1–2 texts a month, stop anytime.
You're in
Enjoy full access to 4858 Marshwood Drive and every home on Palmetto Park.