5944 Bakers Point
Hickory, NC 28602
$247/Sq Ft
5 bd · 4 ba · 3,953 sqft · $247/sqft
HOA & Association
About This Home
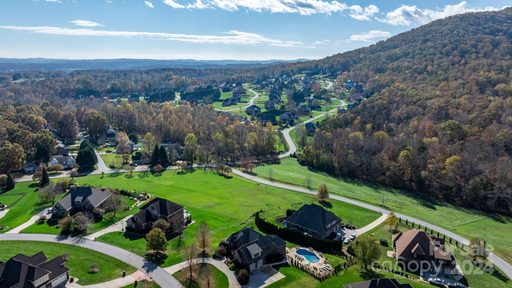
Experience refined luxury living in this brand-new custom home, thoughtfully designed with high-end finishes, premium upgrades, and exceptional attention to detail in a desirable Hickory community. Offering approximately 3,953 heated square feet, this residence features 5 bedrooms and 4 full baths, seamlessly blending elegance with functionality.
The main level showcases a gourmet chef’s kitchen highlighted by a large quartz island, upgraded cabinetry, and designer fixtures, complemented by a breakfast area, butler’s pantry with beverage refrigerator, and a spacious walk-in pantry. The open-concept living area is anchored by a fireplace and flows effortlessly into a sunroom, creating a bright and versatile space ideal for both everyday living and upscale entertaining.
A private office and a well-appointed guest suite with a full bath complete the main level, offering flexibility and convenience.
Upstairs, the luxurious primary suite serves as a private retreat, featuring a spa-inspired en-suite bath and convenient access to the laundry room. Additional bedrooms include a Jack-and-Jill bath layout and a separate guest suite with its own private bath, while a loft area provides additional living or recreation space.
The exterior is equally impressive, featuring a stunning brick and stone façade, covered front porch, and a side-load 2-car garage, all set on approximately 0.70 acres, offering both space and curb appeal.
Ideally located near local schools, this home delivers a perfect blend of luxury, comfort, and modern design.
Property history
-
Aug 13, 2026Status changed to Off Market $975,000 Off MarketActive -> Off Market
-
Jul 27, 2026Price reduced $975,000 ActiveWas $989,000
-
Jun 24, 2026Status changed to Off Market $1,049,000 Off MarketExpired -> Off Market
Show 6 more Show less
-
Jun 23, 2026Price reduced $989,000 ActiveWas $999,000
-
Apr 30, 2026Listed for sale $999,000 Off MarketListed 164 Days
-
Mar 1, 2026Status changed to Off Market $1,049,000 Off MarketExpired -> Off Market
-
Mar 1, 2026Status changed to Expired $1,049,000 ExpiredOff Market -> Expired
-
Dec 12, 2024Sold $90,000 ClosedListed $90,000 · Nov 12, 2024 30 days on market
-
Nov 12, 2024Previously listed $90,000 Closed
Property Details
Interior Details
- Heating
- Forced Air
- Flooring
- Vinyl
- Sqftmain
- 1875
- Roomcount
- 15
- Sqftlower
- 0
- Sqftother
- 807
- Sqftthird
- 0
- Sqftupper
- 2078
- Bedroommain
- 1
- Entry Level
- 2
- Bedroomupper
- 4
- Fullbathmain
- 1
- Halfbathmain
- 0
- Door Features
- Insulated Door(s)
- Fullbathupper
- 3
- Half Bathrooms
- 0
- Total Bathrooms
- 4
- Window Features
- Insulated Window(s)
- Laundry Features
- Upper Level
- Mainlevelgarageyn
- 1
- Security Features
- Carbon Monoxide Detector(s)
- Smoke Detector(s)
- Sqftunheatedtotal
- 0
- Fireplace Features
- Electric
- Sqfttotalpropertyhla
- 3953
Square Footage And Levels
- Levels
- Two
- Above Grade Finished Area
- 3953
- Below Grade Finished Area
- 0
Parking And Garage
- Parking Features
- Attached Garage
Exterior Features
- Construction Materials
- Brick Full
- Stone
Lot And Land
- Lot Features
- Cleared
- Lot Size Acres
- 0.71
- Lot Size Units
- Acres
Basement And Foundation
- Foundation Details
- Crawl Space
Utilities
- Sewer
- Septic Installed
- Water Source
- City
Financial Information
- Citytaxespaidto
- Hickory
Zoning And Restrictions
- Zoningspecification
- Water Supply Watershed D
Listed by Raghu Vemuri (510-449-1712) · Coldwell Banker Realty (704-541-5111)
Location
- Address
- 5944 Bakers Point
- City
- Hickory, NC 28602
- Community
- Howards Reach At Bakers Mountain
Schools
- Elementary
- Mountain View
- Middle
- Jacobs Fork
- High
- Fred T. Foard
School assignments may change. Contact the school district to confirm.

Details provided by CANOPYMLS as Distributed by MLS Grid and may not match the public record.
IDX information is provided exclusively for consumers’ personal, non-commercial use only; it may not be used for any purpose other than to identify prospective properties consumers may be interested in purchasing. Data is deemed reliable but is not guaranteed accurate by the MLS GRID. Use of this site may be subject to an end user license agreement.
Based on information submitted to the MLS GRID as of Jul 27, 2026. All data is obtained from various sources and may not have been verified by broker or MLS GRID. Supplied Open House Information is subject to change without notice. All information should be independently reviewed and verified for accuracy. Properties may or may not be listed by the office/agent presenting the information.
Some IDX listings have been excluded from this website.
Any use by you of search facilities of data on the site, other than by a consumer looking to purchase real estate, is prohibited.
DMCA Notice: Palmetto Park Realty respects the intellectual property rights of others. If you believe that your work has been copied in a way that constitutes copyright infringement, please provide our designated agent with written notice containing the following information: (1) identification of the copyrighted work claimed to have been infringed; (2) identification of the material that is claimed to be infringing; (3) your contact information; (4) a statement that you have a good faith belief that use of the material is not authorized; and (5) a statement that the information in the notification is accurate and you are authorized to act on behalf of the copyright owner.
Please send DMCA notices to: hello@palmettopark.com