5780 W Hwy 10 Highway
Hickory, NC 28602
Est. $9,191/mo — See my rate
$583/Sq Ft
4 bd · 3 ba · 2,741 sqft · $583/sqft
About This Home
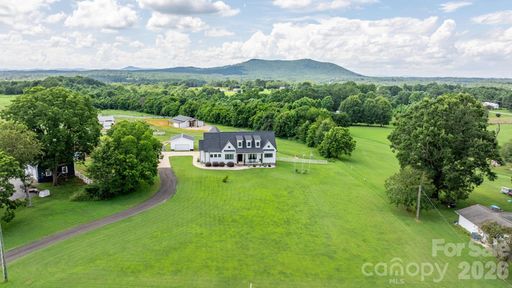
Dreaming of building your own modern farmhouse with acreage, mountain views and endless possibilities? Look no further, someone else has done the designing and building for you! Better than new, this custom-built stunning modern farmhouse was built in 2020 and sits on nearly 19 acres of peaceful countryside with a natural spring and a walking trail on the property ready for you to explore. Ten of these acres are already fenced and there are two barns on the property, so bring your animals. This property offers the privacy, space, and serenity of rural living while still being just minutes from town. It’s the rare property that gives you the best of both worlds: a true country setting with easy access to Hickory’s shopping, dining, schools, and conveniences.
The home’s warm, modern aesthetic is elevated even further with a rocking chair front porch and stunning iron front doors that make a bold, welcoming statement. Once inside, this thoughtfully designed home blends clean modern design with classic farmhouse warmth. Sun-filled living spaces, quality craftsmanship, and an inviting open layout make it ideal for both everyday comfort and effortless entertaining.
Many upgrades in this design, including marble countertops in kitchen and baths, state of the art "smart" appliances, custom cabinetry, hand scraped wood floors throughout, 10 ft. ceilings and 8 ft. doors. The kitchen is a chef's dream, and you will love the extra thought and expense given to creating a space you will enjoy cooking & entertaining in for years to come. As a bonus to this beautiful kitchen, there is a large cafe style window that opens up to your spacious covered back porch. This space will be one of your favorite spots for morning coffee, relaxing with family and friends, taking in the views and watching those gorgeous sunsets. The inviting family room is comfortable, spacious and features built-ins, fireplace and is open to the formal dining area with plenty of room for a large table to seat all of your guests Next, prepare to be wowed by the spacious primary bedroom features a gorgeous primary bath with tile floors, tile shower, double vanities with marble counters, "smart" mirrors, soaking tub and a walk-in closet sure to please the pickiest buyers! There are 3 additional bedrooms on the main level, one of those bedrooms is currently being utilized as a home office. Another full bath and a powder room with beautiful finishes complete the baths on the first floor. You also have main floor laundry/mudroom with storage and organization built in. Every convenience is on one level, but these sellers have thought of everything in this design and even included a bonus space upstairs that has a separate entrance. This is currently set up as a 5th bedroom and it has its own kitchenette and full bath, perfect for guests, mother-n-law suite or even has the potential to be a rental opportunity! For parking you have an attached oversized double garage and a separate 24x24 double garage/workshop.
Once outside and the land opens up around you—rolling acreage, room to explore, and endless possibilities for recreation, hobbies, or expansion. A major highlight of the property is the brand-new venue completed in 2025. Designed with versatility in mind, it’s already set up to function as a venue—perfect for weddings, events, workshops, or gatherings. But its potential doesn’t stop there. Whether you envision an equestrian facility, a creative studio, a hobby barn, or an income-producing venture, this space is ready to bring your ideas to life. It has ample space, 3 half baths, a full kitchen and boasts 2,343 square feet.
With its modern farmhouse charm, expansive acreage, venue opportunity and unbeatable Hickory location, this property offers a rare & unique opportunity to create the lifestyle you’ve been dreaming of. Book your showing today!
Property Details
Interior Details
- Heating
- Electric
- Heat Pump
- Flooring
- Tile
- Wood
- Sqftmain
- 2332
- Roomcount
- 18
- Sqftlower
- 0
- Sqftthird
- 0
- Sqftupper
- 409
- Sqftgarage
- 1275
- Bedroommain
- 3
- Bedroomupper
- 1
- Fullbathmain
- 2
- Halfbathmain
- 4
- Door Features
- Insulated Door(s)
- Pocket Doors
- Sliding Doors
- Storm Door(s)
- Fullbathupper
- 1
- Half Bathrooms
- 4
- Total Bathrooms
- 7
- Window Features
- Insulated Window(s)
- Laundry Features
- Main Level
- Interior Features
- Attic Walk In
- Breakfast Bar
- Built-in Features
- Kitchen Island
- Open Floorplan
- Pantry
- Storage
- Walk-In Closet(s)
- Walk-In Pantry
- Wet Bar
- Mainlevelgarageyn
- 1
- Security Features
- Security System
- Smoke Detector(s)
- Sqftunheatedtotal
- 0
- Fireplace Features
- Electric
- Family Room
- Sqfttotalpropertyhla
- 5084
- Sqftsecondlivingquartershla
- 2343
Dwelling And Structure
- Architectural Style
- Farmhouse
- Accessibility Features
- Roll-In Shower
Square Footage And Levels
- Levels
- One and One Half
- Above Grade Finished Area
- 2741
- Below Grade Finished Area
- 0
Parking And Garage
- Parking Features
- Driveway
- Attached Garage
- Detached Garage
- Garage Faces Side
- RV Access/Parking
Exterior Features
- Roof
- Architectural Shingle
- Exterior Features
- Fence
- Livestock Run In
- Construction Materials
- Hardboard Siding
- Stone
- Patio And Porch Features
- Covered
- Deck
- Front Porch
- Porch
- Rear Porch
Lot And Land
- Fencing
- Back Yard
- Fenced
- Partial
- Lot Features
- Pasture
- Wooded
- Views
- Lot Size Acres
- 18.9
- Lot Size Units
- Acres
- Horse Amenities
- Barn
- Horses Allowed
- Pasture
- Other Structures
- Barn(s)
- Feed Barn
- Outbuilding
- Shed(s)
- Workshop
Basement And Foundation
- Foundation Details
- Crawl Space
Waterfront And View
- View
- Mountain(s)
Utilities
- Sewer
- Septic Installed
- Utilities
- Cable Available
- Cable Connected
- Electricity Connected
- Propane
- Satellite Internet Available
- Underground Power Lines
- Underground Utilities
- Wired Internet Available
- Water Source
- City
Financial Information
- Citytaxespaidto
- No City Taxes Paid
Zoning And Restrictions
- Zoningspecification
- R-20
Listed by Kelli Moore (828-234-5944) · RE/MAX Legendary (828-855-1055)
Location
- Address
- 5780 W Hwy 10 Highway
- City
- Hickory, NC 28602
- Community
- Crossroads
Schools
- Elementary
- Banoak
- Middle
- Unspecified
- High
- Fred T. Foard
School assignments may change. Contact the school district to confirm.

Details provided by CANOPYMLS as Distributed by MLS Grid and may not match the public record.
IDX information is provided exclusively for consumers’ personal, non-commercial use only; it may not be used for any purpose other than to identify prospective properties consumers may be interested in purchasing. Data is deemed reliable but is not guaranteed accurate by the MLS GRID. Use of this site may be subject to an end user license agreement.
Based on information submitted to the MLS GRID as of May 26, 2026. All data is obtained from various sources and may not have been verified by broker or MLS GRID. Supplied Open House Information is subject to change without notice. All information should be independently reviewed and verified for accuracy. Properties may or may not be listed by the office/agent presenting the information.
Some IDX listings have been excluded from this website.
Any use by you of search facilities of data on the site, other than by a consumer looking to purchase real estate, is prohibited.
DMCA Notice: Palmetto Park Realty respects the intellectual property rights of others. If you believe that your work has been copied in a way that constitutes copyright infringement, please provide our designated agent with written notice containing the following information: (1) identification of the copyrighted work claimed to have been infringed; (2) identification of the material that is claimed to be infringing; (3) your contact information; (4) a statement that you have a good faith belief that use of the material is not authorized; and (5) a statement that the information in the notification is accurate and you are authorized to act on behalf of the copyright owner.
Please send DMCA notices to: hello@palmettopark.com
Free account needed — create one to continue viewing homes.
Members see everything — free👋 Still browsing Crossroads?
See everything on 5780 W Hwy 10 Highway
Full photos, price history, and every active & pending home in Crossroads with a free account.
 1 / 48
- ✓ Full price & tax history for this home
- ✓ Every active & pending Crossroads listing
- ✓ Price-drop & new-listing alerts — you control them
Palmetto Park Realty Team
Check your messages
Enter your 6-digit code
We sent a code to .
You're in — want text alerts too?
Verify your number and we'll text you price drops and new Crossroads listings. 1–2 texts a month, stop anytime.
You're in
Enjoy full access to 5780 W Hwy 10 Highway and every home on Palmetto Park.