

$360,000
5460 Clover Street
Hickory, NC 28602
About This Property
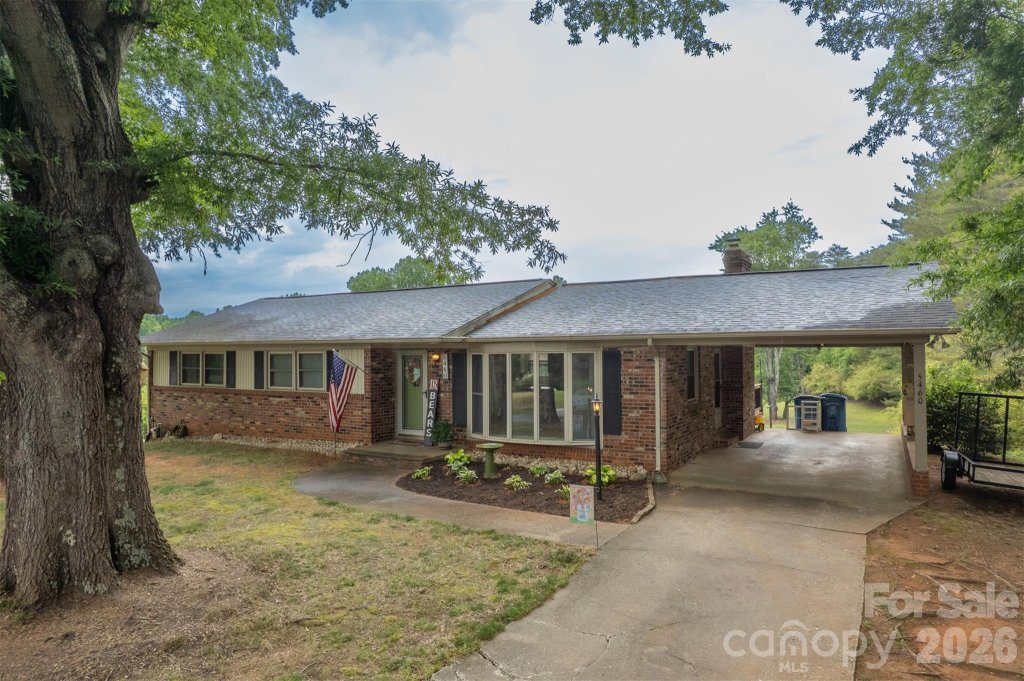
Beautifully maintained brick home in the desirable Mountain View area offering comfort, space, and fantastic updates throughout! This 3-bedroom, 2-bath home features a warm and inviting dining area with a cozy wood stove, updated kitchen and bathrooms, and a full partially finished basement perfect for additional living and entertaining space.
The spacious basement includes a large recreation room/den with a second wood stove, plus a laundry room and a 1-car garage/workshop area ideal for hobbies, storage, or projects. Step outside to enjoy your own backyard retreat complete with an in-ground pool, new pool fence, new pool pump and sand filter, and a brand-new deck perfect for relaxing or entertaining guests.
Major improvements provide peace of mind, including a new septic system installed in 2023, updated basement flooring, and a new garage door. Conveniently located near highways, shopping, and restaurants, this home combines privacy, functionality, and accessibility in one exceptional property.
CAR MLS # 301859595
Quick Facts
Time on Site
11 days ago
Property Type
Residential
Year Built
1967
Price/Sq.Ft.
$172
Property Details
Schools
Features & Amenities
Location & Map
Map View
Loading map...
Additional Information
Utilities
- Septic Installed
- Natural Gas
- Community Well
Lot And Land
- Cleared
- Level
- Sloped
Pool And Spa
- In Ground
Agent Contacts
- Palmetto Park Realty Team Fort Mill: 803.548.6123
Interior Details
- Heat Pump
- Carpet
- Vinyl
- Wood
- In Basement
- Kitchen
- Recreation Room
- Wood Burning
Exterior Features
- Architectural Shingle
- Fire Pit
- Brick Full
- Shingle/Shake
- Vinyl
- Deck
- Patio
- Rear Porch
Parking And Garage
- Basement
- Attached Carport
- Driveway
- Parking Space(s)
Financial Information
Dwelling And Structure
- Ranch
Basement And Foundation
- Basement Garage Door
- Basement Shop
- Exterior Entry
- Interior Entry
- Partially Finished
- Basement
Zoning And Restrictions
Square Footage And Levels
- One
Additional C A R Information

IDX information is provided exclusively for consumers' personal, non-commercial use only; it may not be used for any purpose other than to identify prospective properties consumers may be interested in purchasing. Data is deemed reliable but is not guaranteed accurate by the MLS GRID. Use of this site may be subject to an end user license agreement. Based on information submitted to the MLS GRID as of Fri, May 22, 2026. All data is obtained from various sources and may not have been verified by broker or MLS GRID. Supplied Open House Information is subject to change without notice. All information should be independently reviewed and verified for accuracy. Properties may or may not be listed by the office/agent presenting the information. Some IDX listings have been excluded from this website. Any use by you of search facilities of data on the site, other than by a consumer looking to purchase real estate, is prohibited. DMCA Notice: Palmetto Park Realty respects the intellectual property rights of others. If you believe that your work has been copied in a way that constitutes copyright infringement, please provide our designated agent with written notice containing the following information: (1) identification of the copyrighted work claimed to have been infringed; (2) identification of the material that is claimed to be infringing; (3) your contact information; (4) a statement that you have a good faith belief that use of the material is not authorized; and (5) a statement that the information in the notification is accurate and you are authorized to act on behalf of the copyright owner. Please send DMCA notices to: [email protected]