3901 12th Street
Hickory, NC 28601
Est. $3,845/mo20% down · 7.125% · 30-yrAdjust
- P&I$3,233
- Taxes$375
- Insurance$200
- PMI$0
- HOA$37
Principal, interest, property tax, insurance & HOA. Estimate only — not a loan offer.
$186/Sq Ft
5 bd · 3 ba · 3,229 sqft · $186/sqft
HOA & Association
About This Home
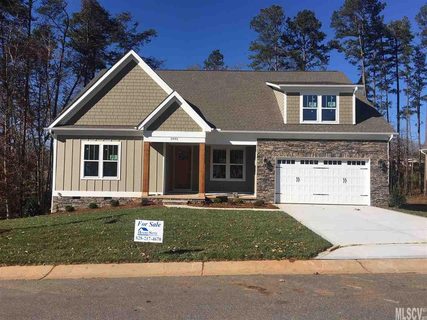
Beautifully maintained and truly move-in ready, this custom-built home in the sought-after Falls at Cloninger Mills neighborhood of Northeast Hickory blends thoughtful craftsmanship with flexible living spaces and inviting outdoor retreats. Its stone and fiber-cement exterior is complemented by substantial 10-inch solid cedar posts and an impressive 8-foot mahogany front door.
A spacious foyer welcomes you inside this 5 bedroom and 3 bath home. Two bedrooms and a shared full bath are tucked to one side, while an office or flex room sits to the other. Beyond, the open living room, dining area, and gourmet kitchen create a natural gathering place. Hardwood floors flow throughout the home, with tile in the bathrooms.
In the living room, a stone gas fireplace with remote control and cedar mantel creates a warm focal point. Sound-dampening insulation helps make the space more peaceful, and structural wiring is in place for a TV. The gourmet kitchen pairs granite countertops with an oversized designer island featuring pop-out doors. A walk-in pantry, gas range, wall microwave, custom hood vent, under-cabinet LED lighting, and custom lower-cabinet pull-outs make the space as practical as it is inviting. A double-bin pull-out garbage drawer and deep stainless-steel sink add everyday convenience, while the generous layout leaves room for a breakfast nook.
The primary suite offers a relaxing escape, with an oversized walk-in closet and spa-inspired bath. Unwind in the soaker tub or refresh in the tiled shower, featuring a glass enclosure treated with EnduroShield and separate rain and wall-mounted showerheads. A large dual vanity, oversized walk-in closet and upgraded Moen fixtures complete the space.
Everyday routines are made easier with a built-in drop zone and charging station just off the garage, along with a convenient main-level laundry room. Upstairs, two bedrooms—one spacious enough to serve as a bonus room—share a Jack-and-Jill bath. A large walk-in attic provides valuable additional storage. Crown molding, detailed trim, and wainscoting add character throughout the home.
Quality construction details include an I-joist floor system with Advantech subfloor, upgraded Low-E windows with argon gas, and a tankless water heater. The tall crawlspace features a waterproofing system, sealing agent, and rock dust beneath plastic sheeting. The garage is also equipped with a stainless-steel sink and counter.
Outdoor living is just as inviting. Relax on the large screened-in deck, with specialty no-see-um screening and a ceiling fan, or enjoy the extended deck with a gas hookup for grilling. A custom stone patio and retaining wall provide a charming setting for entertaining or unwinding outdoors.
Conveniently located near shopping, dining, and major highways, this exceptional home offers comfort, craftsmanship, and versatility in a welcoming neighborhood.
Property history
-
Oct 31, 2026Went pending $599,900 PendingActive -> Pending
-
Oct 15, 2026Listed for sale $599,900 PendingListed 16 Days
-
Apr 23, 2018Sold $396,453 ClosedListed $387,800 · Jul 5, 2017 292 days on market
Show 1 more Show less
-
Jul 5, 2017Previously listed $387,800 Closed
Property Details
Interior Details
- Heating
- Forced Air
- Natural Gas
- Flooring
- Tile
- Wood
- Exclusions
- Garden potter's bench in back does not convey.
- Room Count
- 12
- Garage Sq Ft
- 521
- Door Features
- Screen Door(s)
- Sliding Doors
- Half Bathrooms
- 0
- Total Bathrooms
- 3
- Window Features
- Insulated Window(s)
- Laundry Features
- Inside
- Laundry Room
- Main Level
- Main Level Sq Ft
- 2456
- Interior Features
- Attic Walk In
- Drop Zone
- Entrance Foyer
- Kitchen Island
- Open Floorplan
- Pantry
- Storage
- Walk-In Closet(s)
- Main Level Garage
- Yes
- Upper Level Sq Ft
- 773
- Fireplace Features
- Gas
- Gas Log
- Main Level Bedrooms
- 3
- Upper Level Bedrooms
- 2
- Main Level Full Baths
- 2
- Main Level Half Baths
- 0
- Upper Level Full Baths
- 1
Dwelling And Structure
- Construction Type
- Site Built
- Architectural Style
- Arts and Crafts
Square Footage And Levels
- Levels
- One and One Half
- Above Grade Finished Area
- 3229
Parking And Garage
- Parking Features
- Driveway
- Attached Garage
Exterior Features
- Roof
- Architectural Shingle
- Construction Materials
- Fiber Cement
- Stone Veneer
- Patio And Porch Features
- Deck
- Front Porch
- Patio
- Rear Porch
- Screened
Lot And Land
- Lot Features
- Cleared
- Level
- Lot Size Acres
- 0.22
- Lot Size Units
- Acres
Basement And Foundation
- Foundation Details
- Crawl Space
Utilities
- Sewer
- Public Sewer
- Utilities
- Cable Available
- Underground Utilities
- Water Source
- City
Financial Information
- Hoa Dues
- Mandatory
- City Taxes Paid To
- Hickory
Zoning And Restrictions
- Zoning
- R-2
- Restrictions
- Architectural Review
- Subdivision
- Subject To Ccrs
- Yes
- Restrictions Description
- RC book 3010 | page 934
Listed by Michelle Impagliazzo (828-381-8850) · The Joan Killian Everett Company, LLC (828-638-1666)
Location
- Address
- 3901 12th Street
- City
- Hickory, NC 28601
- Community
- The Falls At Cloninger Mill
Schools
- Elementary
- Clyde Campbell
- Middle
- Arndt
- High
- St. Stephens
School assignments may change. Contact the school district to confirm.

Details provided by CANOPYMLS as Distributed by MLS Grid and may not match the public record.
IDX information is provided exclusively for consumers’ personal, non-commercial use only; it may not be used for any purpose other than to identify prospective properties consumers may be interested in purchasing. Data is deemed reliable but is not guaranteed accurate by the MLS GRID. Use of this site may be subject to an end user license agreement.
Based on information submitted to the MLS GRID as of Oct 31, 2026. All data is obtained from various sources and may not have been verified by broker or MLS GRID. Supplied Open House Information is subject to change without notice. All information should be independently reviewed and verified for accuracy. Properties may or may not be listed by the office/agent presenting the information.
Some IDX listings have been excluded from this website.
Any use by you of search facilities of data on the site, other than by a consumer looking to purchase real estate, is prohibited.
DMCA Notice: Palmetto Park Realty respects the intellectual property rights of others. If you believe that your work has been copied in a way that constitutes copyright infringement, please provide our designated agent with written notice containing the following information: (1) identification of the copyrighted work claimed to have been infringed; (2) identification of the material that is claimed to be infringing; (3) your contact information; (4) a statement that you have a good faith belief that use of the material is not authorized; and (5) a statement that the information in the notification is accurate and you are authorized to act on behalf of the copyright owner.
Please send DMCA notices to: hello@palmettopark.com