3704 8th Street Place
Hickory, NC 28601
Est. $5,143/mo20% down · 7.125% · 30-yrAdjust
- P&I$4,311
- Taxes$500
- Insurance$267
- PMI$0
- HOA$65
Principal, interest, property tax, insurance & HOA. Estimate only — not a loan offer.
$164/Sq Ft
4 bd · 6 ba · 4,867 sqft · $164/sqft
Waterfront
HOA & Association
About This Home
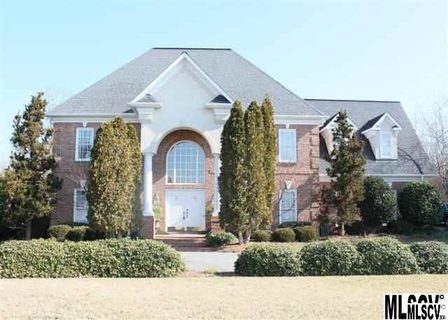
PROPERTY and PRICE IMPROVEMENT! FRESH PAINT ON MAIN, UPPER LEVEL AND BASEMENT AND NEW CARPETING IN THE BASEMENT have given this property a refresh! Move-in ready! Same great neighborhood and location! Come take a look! This all-brick luxury residence is nestled in the prestigious lakefront community of Governor's Harbor in Northwest Hickory, offering an exceptional combination of elegance, comfort, and convenience. Featuring FOUR spacious en suite bedrooms, a beautifully updated kitchen, a partially finished walkout basement, and a fabulous media/movie room, this distinguished home is thoughtfully designed for sophisticated living.
A grand foyer welcomes you with abundant natural light and opens to elegant formal living and dining rooms, gleaming hardwood floors, and a beautifully appointed family room with a gas log fireplace. The recently renovated gourmet kitchen is a showpiece, featuring newer KitchenAid appliances, a generous center island, pot filler, and seamless flow into the family room—perfect for everyday living and effortless entertaining. Tastefully curated custom finishes enhance the home's distinctive character throughout.
The upper level is highlighted by four luxurious en suite bedrooms, a rare and highly desirable feature that provides exceptional privacy and comfort for residents and guests alike. The impressive primary suite offers dual walk-in closets and a spa-inspired bath complete with a soaking tub, separate shower, private water closet, and elegant finishes. Plush carpeting adds warmth and comfort to each bedroom retreat.
The third floor offers a fully finished media/movie room with a full bath and small office closet, creating the perfect movie room, fitness studio, guest suite, or flexible living space.
The partially finished walkout lower level is designed for entertaining, featuring a sophisticated lounge with wet bar, beverage refrigerator, full bath, and private office or flex space. Additional unfinished space offers endless possibilities for a workshop, home gym, or future expansion.
Outdoor living is equally impressive with a fully fenced private backyard, creating a peaceful retreat for relaxation, pets, play, and entertaining. Enjoy the covered patio and upper-level deck overlooking the private outdoor space, ideal for gatherings or quiet evenings at home. A main-level garage and circular driveway provide added convenience and curb appeal.
Residents of Governor's Harbor enjoy lake access and a community dock, offering the opportunity to embrace the sought-after lake lifestyle with boating, kayaking, fishing, and waterfront enjoyment just moments from home.
Ideally located in Northwest Hickory, this home is just minutes from shopping, dining, healthcare, recreation, private and public schools, and all the conveniences of city living while maintaining the tranquility of an established lakefront community. HOA dues are only $780 per year.
Recent improvements include a newer roof and HVAC systems, providing added peace of mind. Combining timeless elegance, modern updates, four en suite bedrooms, a private fenced backyard, lake access, and a premier Northwest Hickory location, this exceptional property presents a rare opportunity to enjoy luxury living at its finest.
Don't miss your chance to experience this remarkable home.
Property history
-
Aug 14, 2026Price reduced $799,900 ActiveWas $850,000
-
Jul 25, 2026Price changed $850,000 ActiveWas $849,900
-
Jun 4, 2026Price reduced $849,900 ActiveWas $874,900
Show 3 more Show less
-
Apr 11, 2026Listed for sale $874,900 ActiveListed 181 Days
-
Oct 10, 2014Sold $413,500 ClosedListed $429,900 · Jan 27, 2014 256 days on market
-
Jan 27, 2014Previously listed $429,900 Closed
Property Details
Interior Details
- Heating
- Forced Air
- Natural Gas
- Flooring
- Carpet
- Tile
- Wood
- Room Count
- 15
- Garage Sq Ft
- 547
- Half Bathrooms
- 1
- Unheated Sq Ft
- 1050
- Total Bathrooms
- 7
- Laundry Features
- Laundry Room
- Main Level
- Upper Level
- Main Level Sq Ft
- 1535
- Basement Bedrooms
- 0
- Interior Features
- Kitchen Island
- Pantry
- Wet Bar
- Main Level Garage
- Yes
- Security Features
- Security System
- Third Level Sq Ft
- 561
- Upper Level Sq Ft
- 1758
- Fireplace Features
- Family Room
- Gas Log
- Basement Full Baths
- 1
- Basement Half Baths
- 0
- Main Level Bedrooms
- 0
- Unheated Main Sq Ft
- 546
- Lower Level Bedrooms
- 0
- Third Level Bedrooms
- 0
- Upper Level Bedrooms
- 4
- Main Level Full Baths
- 0
- Main Level Half Baths
- 1
- Lower Level Full Baths
- 0
- Lower Level Half Baths
- 0
- Third Level Full Baths
- 1
- Third Level Half Baths
- 0
- Upper Level Full Baths
- 4
- Upper Level Half Baths
- 0
- Unheated Basement Sq Ft
- 504
Dwelling And Structure
- Construction Type
- Site Built
- Architectural Style
- Traditional
Square Footage And Levels
- Levels
- Two and a Half
- Above Grade Finished Area
- 3854
- Below Grade Finished Area
- 1013
Parking And Garage
- Open Parking
- true
- Parking Features
- Circular Driveway
- Attached Garage
- Open Parking Spaces
- 6
Exterior Features
- Roof
- Architectural Shingle
- Construction Materials
- Brick Full
- Synthetic Stucco
- Wood
- Patio And Porch Features
- Covered
- Deck
Lot And Land
- Fencing
- Back Yard
- Fenced
- Lot Features
- Level
- Lot Size Acres
- 0.38
- Lot Size Units
- Acres
Basement And Foundation
- Basement
- Basement Shop
- Exterior Entry
- Interior Entry
- Partially Finished
- Walk-Out Access
- Foundation Details
- Basement
Waterfront And View
- Waterfront Features
- Boat Slip – Community
Utilities
- Sewer
- Public Sewer
- Water Source
- City
Financial Information
- Hoa Dues
- Mandatory
- City Taxes Paid To
- Hickory
Zoning And Restrictions
- Zoning
- R-2
- Restrictions
- Architectural Review
- Subdivision
- Subject To Ccrs
- Yes
Listed by Xan Pilgrim (828-514-9086) · The Joan Killian Everett Company, LLC (828-638-1666)
Location
- Address
- 3704 8th Street Place
- City
- Hickory, NC 28601
- Community
- Governors Harbour
Schools
- Elementary
- Jenkins
- Middle
- Northview
- High
- Hickory
School assignments may change. Contact the school district to confirm.

Details provided by CANOPYMLS as Distributed by MLS Grid and may not match the public record.
IDX information is provided exclusively for consumers’ personal, non-commercial use only; it may not be used for any purpose other than to identify prospective properties consumers may be interested in purchasing. Data is deemed reliable but is not guaranteed accurate by the MLS GRID. Use of this site may be subject to an end user license agreement.
Based on information submitted to the MLS GRID as of Oct 9, 2026. All data is obtained from various sources and may not have been verified by broker or MLS GRID. Supplied Open House Information is subject to change without notice. All information should be independently reviewed and verified for accuracy. Properties may or may not be listed by the office/agent presenting the information.
Some IDX listings have been excluded from this website.
Any use by you of search facilities of data on the site, other than by a consumer looking to purchase real estate, is prohibited.
DMCA Notice: Palmetto Park Realty respects the intellectual property rights of others. If you believe that your work has been copied in a way that constitutes copyright infringement, please provide our designated agent with written notice containing the following information: (1) identification of the copyrighted work claimed to have been infringed; (2) identification of the material that is claimed to be infringing; (3) your contact information; (4) a statement that you have a good faith belief that use of the material is not authorized; and (5) a statement that the information in the notification is accurate and you are authorized to act on behalf of the copyright owner.
Please send DMCA notices to: hello@palmettopark.com