2951 7th Street Drive
Hickory, NC 28601
Est. $1,625/mo20% down · 7.125% · 30-yrAdjust
- P&I$1,380
- Taxes$160
- Insurance$85
- PMI$0
- HOA$0
Principal, interest, property tax, insurance & HOA. Estimate only — not a loan offer.
$147/Sq Ft
3 bd · 2 ba · 1,737 sqft · $147/sqft
About This Home
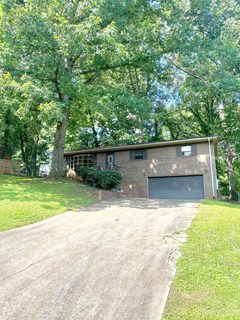
Look no further than this charming residence in the heart of Hickory! This beautifully maintained home offers 3 bedrooms and 2 full bathrooms, featuring a spacious great room filled with natural light and designed for comfortable everyday living. Nestled in a serene neighborhood, the property perfectly blends peaceful surroundings with modern convenience, just minutes from schools, parks, shopping, dining, and other major amenities. The home includes heated and cooled basement space with endless possibilities for customization—ideal for a recreation room, media space, home office, or ultimate entertainment area. The laundry area is located in the basement, which is attached to the two-car garage. Constructed with care and attention to detail, this home offers comfort, functionality, and incredible potential. Don’t miss your opportunity to make this exceptional Hickory property your dream home!
Important Disclosure: Some photos are AI generated to show virtual visual potential with paint and staging virtually altered. All original photos are prior to all AI staged photos to show accurate and current representation.
Property history
-
Oct 9, 2026Price reduced $256,000 ActiveWas $264,000
-
Sep 24, 2026Price reduced $264,000 ActiveWas $274,000
-
Sep 10, 2026Price reduced $274,000 ActiveWas $285,000
Show 8 more Show less
-
Aug 28, 2026Back on market $285,000 ActivePending -> Active
-
Jul 27, 2026Went pending $285,000 PendingActive -> Pending
-
Jul 23, 2026Price reduced $285,000 ActiveWas $293,000
-
Jul 2, 2026Price reduced $293,000 ActiveWas $305,000
-
Jun 18, 2026Listed for sale $305,000 ActiveListed 81 Days
-
Sep 21, 2023Sold $260,000 ClosedListed $270,000 · Aug 1, 2023 51 days on market
-
Sep 1, 2023Price reduced $270,000 ClosedWas $275,000
-
Aug 1, 2023Previously listed $270,000 Closed
Property Details
Interior Details
- Heating
- Ductless
- Heat Pump
- Natural Gas
- Flooring
- Vinyl
- Wood
- Exclusions
- Security Cameras
- Room Count
- 11
- Garage Sq Ft
- 613
- Half Bathrooms
- 0
- Unheated Sq Ft
- 730
- Total Bathrooms
- 2
- Laundry Features
- In Basement
- In Garage
- Main Level Sq Ft
- 1737
- Fireplace Features
- Wood Burning
- Main Level Bedrooms
- 3
- Main Level Full Baths
- 2
- Main Level Half Baths
- 0
- Unheated Basement Sq Ft
- 730
Dwelling And Structure
- Construction Type
- Site Built
- Architectural Style
- Traditional
Square Footage And Levels
- Levels
- One
- Above Grade Finished Area
- 1737
Parking And Garage
- Parking Features
- Basement
- Driveway
- Attached Garage
Exterior Features
- Roof
- Architectural Shingle
- Construction Materials
- Brick Full
- Vinyl
- Patio And Porch Features
- Patio
Lot And Land
- Fencing
- Partial
- Lot Size Acres
- 0.4
- Lot Size Units
- Acres
Basement And Foundation
- Basement
- Basement Garage Door
- Partially Finished
- Foundation Details
- Basement
Utilities
- Sewer
- Septic Installed
- Utilities
- Natural Gas
- Water Source
- City
Financial Information
- City Taxes Paid To
- Hickory
Zoning And Restrictions
- Zoning
- R-2
- Restrictions
- Deed
- Other - See Remarks
- Subject To Ccrs
- Yes
Listed by Rachel Cartner (704-308-9217) · Premier South (704-829-3518)
Location
- Address
- 2951 7th Street Drive
- City
- Hickory, NC 28601
- Community
- Hidden Valley
Schools
- Elementary
- Clyde Campbell
- Middle
- Arndt
- High
- St. Stephens
School assignments may change. Contact the school district to confirm.

Details provided by CANOPYMLS as Distributed by MLS Grid and may not match the public record.
IDX information is provided exclusively for consumers’ personal, non-commercial use only; it may not be used for any purpose other than to identify prospective properties consumers may be interested in purchasing. Data is deemed reliable but is not guaranteed accurate by the MLS GRID. Use of this site may be subject to an end user license agreement.
Based on information submitted to the MLS GRID as of Oct 9, 2026. All data is obtained from various sources and may not have been verified by broker or MLS GRID. Supplied Open House Information is subject to change without notice. All information should be independently reviewed and verified for accuracy. Properties may or may not be listed by the office/agent presenting the information.
Some IDX listings have been excluded from this website.
Any use by you of search facilities of data on the site, other than by a consumer looking to purchase real estate, is prohibited.
DMCA Notice: Palmetto Park Realty respects the intellectual property rights of others. If you believe that your work has been copied in a way that constitutes copyright infringement, please provide our designated agent with written notice containing the following information: (1) identification of the copyrighted work claimed to have been infringed; (2) identification of the material that is claimed to be infringing; (3) your contact information; (4) a statement that you have a good faith belief that use of the material is not authorized; and (5) a statement that the information in the notification is accurate and you are authorized to act on behalf of the copyright owner.
Please send DMCA notices to: hello@palmettopark.com