200 35th Avenue
Hickory, NC 28601
Est. $3,739/mo20% down · 7.125% · 30-yrAdjust
- P&I$3,175
- Taxes$368
- Insurance$196
- PMI$0
- HOA$0
Principal, interest, property tax, insurance & HOA. Estimate only — not a loan offer.
$170/Sq Ft
4 bd · 4 ba · 3,474 sqft · $170/sqft
About This Home
What makes this home special? Everything! The current owner adores the fully remodeled kitchen with GE Café appliances, including an Advantium oven, a flex-zone 3-door refrigerator, a 6-burner gas range with oversized electric oven, and a pot filler.
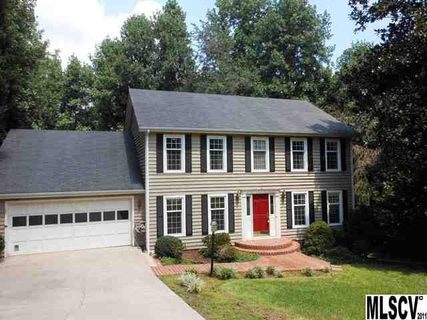
The family room offers access to a covered rear porch and a composite deck with a non-skid surface and drink rail. Cozy up by the gas log fireplace on the main level, surrounded by built-in cabinetry that provides ample storage and display space for collectibles. The main level also features a flexible space currently used as a home office, a formal dining room, and a primary bedroom with thoughtful design touches like a pocket door to the bathroom, a beautiful shower with a stone floor, built-in seat, raised toilet, and 36" doors for accessibility.
Upstairs, you’ll find two guest bedrooms and a spacious primary suite with an ensuite bath and a fabulous walk-in closet, plus a fully floored walk-in attic over the garage for exceptional storage. The upper-level laundry room, complete with washer, dryer, folding shelf, and hanging rack, makes laundry day a breeze. The lower level is perfect for weekend guests with its kitchenette, separate living area, and full bath.
Don’t forget the charming brick paver patio out back ideal for sipping morning coffee or enjoying the peaceful sounds of nature.
Property history
-
Aug 21, 2026Price reduced $589,000 ActiveWas $614,500
-
Jul 18, 2026Listed for sale $614,500 ActiveListed 85 Days
-
Feb 28, 2013Sold $165,000 ClosedListed $199,900 · Jul 12, 2012 231 days on market
Show 1 more Show less
-
Jul 12, 2012Previously listed $199,900 Closed
Property Details
Interior Details
- Heating
- Forced Air
- Heat Pump
- Flooring
- Carpet
- Tile
- Wood
- Main Level Sq Ft
- 1314
- Room Count
- 15
- Upper Level Sq Ft
- 1080
- Main Level Bedrooms
- 1
- Upper Level Bedrooms
- 3
- Main Level Full Baths
- 1
- Main Level Half Baths
- 0
- Door Features
- Pocket Doors
- Upper Level Full Baths
- 2
- Upper Level Half Baths
- 0
- Half Bathrooms
- 0
- Total Bathrooms
- 4
- Basement Full Baths
- 1
- Laundry Features
- Laundry Room
- Upper Level
- Unheated Main Sq Ft
- 400
- Interior Features
- Attic Walk In
- Entrance Foyer
- Open Floorplan
- Pantry
- Walk-In Closet(s)
- Main Level Garage
- Yes
- Security Features
- Smoke Detector(s)
- Unheated Sq Ft
- 640
- Fireplace Features
- Bonus Room
- Family Room
- Gas Log
- Gas Vented
- Insert
- Unheated Basement Sq Ft
- 240
Dwelling And Structure
- Architectural Style
- Georgian
- Accessibility Features
- Bath 60 Inch Turning Radius
- Bath Grab Bars
- Bath Raised Toilet
- Door Width 32 Inches or More
- Mobility Friendly Flooring
- Zero-Grade Entry
- Construction Type
- Site Built
Square Footage And Levels
- Levels
- Two
- Above Grade Finished Area
- 2394
- Below Grade Finished Area
- 1080
Parking And Garage
- Parking Features
- Driveway
- Attached Garage
- Garage Door Opener
- Garage Faces Front
- Keypad Entry
Exterior Features
- Roof
- Architectural Shingle
- Construction Materials
- Wood
- Other - See Remarks
- Patio And Porch Features
- Covered
- Deck
- Front Porch
- Patio
- Rear Porch
Lot And Land
- Lot Features
- Cul-De-Sac
- Private
- Sloped
- Lot Size Acres
- 0.65
- Lot Size Units
- Acres
Basement And Foundation
- Basement
- Basement Shop
- Daylight
- Exterior Entry
- Finished
- Full
- Interior Entry
- Walk-Out Access
- Walk-Up Access
- Foundation Details
- Basement
Utilities
- Sewer
- Septic Installed
- Other - See Remarks
- Utilities
- Cable Connected
- Electricity Connected
- Natural Gas
- Phone Connected
- Water Source
- City
Financial Information
- City Taxes Paid To
- Hickory
Zoning And Restrictions
- Zoning
- R-2
- Subject To Ccrs
- Yes
Listed by Dawn Kilby (828-381-2704) · Realty Executives of Hickory (828-328-8900)
Location
- Address
- 200 35th Avenue
- City
- Hickory, NC 28601
- Community
- Pitts Park
Schools
- Elementary
- Jenkins
- Middle
- Northview
- High
- Hickory
School assignments may change. Contact the school district to confirm.

Details provided by CANOPYMLS as Distributed by MLS Grid and may not match the public record.
IDX information is provided exclusively for consumers’ personal, non-commercial use only; it may not be used for any purpose other than to identify prospective properties consumers may be interested in purchasing. Data is deemed reliable but is not guaranteed accurate by the MLS GRID. Use of this site may be subject to an end user license agreement.
Based on information submitted to the MLS GRID as of Aug 21, 2026. All data is obtained from various sources and may not have been verified by broker or MLS GRID. Supplied Open House Information is subject to change without notice. All information should be independently reviewed and verified for accuracy. Properties may or may not be listed by the office/agent presenting the information.
Some IDX listings have been excluded from this website.
Any use by you of search facilities of data on the site, other than by a consumer looking to purchase real estate, is prohibited.
DMCA Notice: Palmetto Park Realty respects the intellectual property rights of others. If you believe that your work has been copied in a way that constitutes copyright infringement, please provide our designated agent with written notice containing the following information: (1) identification of the copyrighted work claimed to have been infringed; (2) identification of the material that is claimed to be infringing; (3) your contact information; (4) a statement that you have a good faith belief that use of the material is not authorized; and (5) a statement that the information in the notification is accurate and you are authorized to act on behalf of the copyright owner.
Please send DMCA notices to: hello@palmettopark.com