1811 5th Street
Hickory, NC 28601
Est. $4,023/mo — See my rate
$141/Sq Ft
5 bd · 3 ba · 4,964 sqft · $141/sqft
About This Home
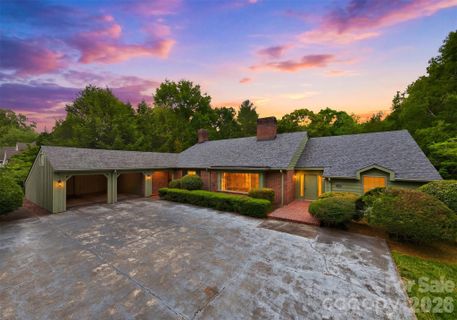
Prestigiously positioned in the heart of Country Club Park, this distinguished one-owner estate offers an unparalleled blend of timeless craftsmanship, classic architecture, and an enviable walkable lifestyle. Just minutes from Lake Hickory Country Club, Viewmont Elementary, shopping, and dining. A Classic 1965 Custom Ranch sits on a beautiful level lot stretching from 5th St NW to 6th St NW, the home offers dual-street presence and convenience, with a private rear-entry garage discreetly accessed from 6th Street.
Main Level – offers a study with custom built-ins and a charming window bench, a formal living room anchored by a grand bay window and elegant fireplace, a formal dining room ideal for hosting with ease, a warm, inviting den wrapped in heart-of-pine paneling and centered around a second fireplace, the kitchen features custom brickwork that surrounds cooktop + double ovens, abundant cabinetry, and a sunlit breakfast area. Seamless flow to a screened porch and open-air deck that overlooking lush, mature landscaping. The spacious laundry room has exterior access, and a convenient guest half bath just off the kitchen.
Two main-level bedrooms, including a private primary suite and an additional bedroom with full bath. A walk-up attic offering exceptional expansion potential or generous storage. **Lower Level features 3 well-appointed bedrooms sharing a large, thoughtfully designed full bath, the family room is highlighted by a striking mid-century corner fireplace.
Unfinished utility space perfect for storage, workshop, or future customization. A Coveted Address with Enduring Appeal is nestled along iconic 5th Street NW, celebrated for its enchanting holiday lights tradition, this residence stands as a rare opportunity to own a legacy home in one of Hickory’s most sought-after neighborhoods. With its classic bones and extraordinary potential, it awaits a discerning new owner to elevate it into its next era of luxury.
Property Details
Interior Details
- Heating
- Baseboard
- Forced Air
- Flooring
- Brick
- Carpet
- Linoleum
- Sqftmain
- 3370
- Roomcount
- 17
- Sqftlower
- 0
- Sqftthird
- 0
- Sqftupper
- 0
- Bedroommain
- 2
- Fullbathmain
- 2
- Halfbathmain
- 1
- Half Bathrooms
- 1
- Bedroombasement
- 3
- Total Bathrooms
- 4
- Fullbathbasement
- 1
- Halfbathbasement
- 0
- Laundry Features
- Inside
- Laundry Room
- Main Level
- Sink
- Sqftunheatedmain
- 0
- Interior Features
- Attic Walk In
- Built-in Features
- Mainlevelgarageyn
- 0
- Sqftunheatedtotal
- 145
- Fireplace Features
- Den
- Living Room
- Sqfttotalpropertyhla
- 4964
- Sqftunheatedbasement
- 145
- Sqftsecondlivingquartershla
- 0
Dwelling And Structure
- Architectural Style
- Ranch
Square Footage And Levels
- Levels
- One
- Above Grade Finished Area
- 3370
- Below Grade Finished Area
- 1594
Parking And Garage
- Carport Spaces
- 2
- Carport Present
- true
- Parking Features
- Attached Carport
Exterior Features
- Roof
- Architectural Shingle
- Construction Materials
- Brick Full
- Wood
- Patio And Porch Features
- Deck
- Screened
- Side Porch
Lot And Land
- Lot Features
- Level
- Wooded
- Lot Size Acres
- 0.75
- Lot Size Units
- Acres
- Lot Size Dimensions
- 0.75
Basement And Foundation
- Basement
- Basement Shop
- Exterior Entry
- Interior Entry
- Unfinished
- Walk-Out Access
- Foundation Details
- Basement
- Crawl Space
Utilities
- Sewer
- Public Sewer
- Utilities
- Cable Available
- Natural Gas
- Water Source
- City
Financial Information
- Citytaxespaidto
- Hickory
Zoning And Restrictions
- Zoningspecification
- R-2
Listed by Joan Everett (828-612-0218) · The Joan Killian Everett Company, LLC (828-638-1666)
Location
- Address
- 1811 5th Street
- City
- Hickory, NC 28601
- Community
- Country Club Park
Schools
- Elementary
- Viewmont
- Middle
- Northview
- High
- Hickory
School assignments may change. Contact the school district to confirm.

Details provided by CANOPYMLS as Distributed by MLS Grid and may not match the public record.
IDX information is provided exclusively for consumers’ personal, non-commercial use only; it may not be used for any purpose other than to identify prospective properties consumers may be interested in purchasing. Data is deemed reliable but is not guaranteed accurate by the MLS GRID. Use of this site may be subject to an end user license agreement.
Based on information submitted to the MLS GRID as of Jul 3, 2026. All data is obtained from various sources and may not have been verified by broker or MLS GRID. Supplied Open House Information is subject to change without notice. All information should be independently reviewed and verified for accuracy. Properties may or may not be listed by the office/agent presenting the information.
Some IDX listings have been excluded from this website.
Any use by you of search facilities of data on the site, other than by a consumer looking to purchase real estate, is prohibited.
DMCA Notice: Palmetto Park Realty respects the intellectual property rights of others. If you believe that your work has been copied in a way that constitutes copyright infringement, please provide our designated agent with written notice containing the following information: (1) identification of the copyrighted work claimed to have been infringed; (2) identification of the material that is claimed to be infringing; (3) your contact information; (4) a statement that you have a good faith belief that use of the material is not authorized; and (5) a statement that the information in the notification is accurate and you are authorized to act on behalf of the copyright owner.
Please send DMCA notices to: hello@palmettopark.com
Free account needed — create one to continue viewing homes.
Members see everything — free👋 Still browsing Country Club Park?
See everything on 1811 5th Street
Full photos, price history, and every active & pending home in Country Club Park with a free account.
 1 / 48
- ✓ Full price & tax history for this home
- ✓ Every active & pending Country Club Park listing
- ✓ Price-drop & new-listing alerts — you control them
Palmetto Park Realty Team
Check your messages
Enter your 6-digit code
We sent a code to .
You're in — want text alerts too?
Verify your number and we'll text you price drops and new Country Club Park listings. 1–2 texts a month, stop anytime.
You're in
Enjoy full access to 1811 5th Street and every home on Palmetto Park.