1779 8th Street Drive
Hickory, NC 28601
Est. $6,189/mo20% down · 7.125% · 30-yrAdjust
- P&I$5,255
- Taxes$609
- Insurance$325
- PMI$0
- HOA$0
Principal, interest, property tax, insurance & HOA. Estimate only — not a loan offer.
$160/Sq Ft
5 bd · 4 ba · 6,089 sqft · $160/sqft
About This Home
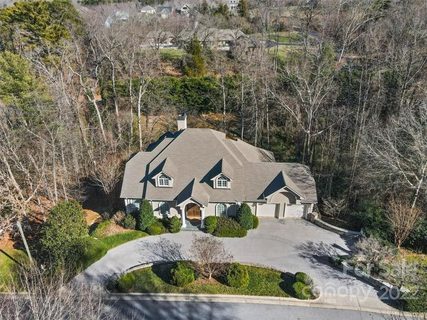
Fall in love with this exquisite custom built Executive Estate, privately nestled on approximately two acres & surrounded by the beauty of nature. Step inside and be instantly captivated by the breathtaking soaring 15-foot great room, where a stunning fireplace, flanked by custom built-ins, serves as the focal point, and walls of windows flood the space with natural light while framing peaceful views of the trees beyond. Step out onto the expansive upper deck to breathe in the fresh air and take in the serene setting.
With 6,000 square feet of living space, across three thoughtfully designed levels, this home offers exceptional space for both everyday living and elegant entertaining. The sophisticated dining room sets the stage for memorable holiday gatherings, while the designer chef’s kitchen is truly the heart of the home, featuring a dramatic waterfall island, updated quartz countertops, gas cooktop, a peninsula with seating for four, and a charming eat-in area overlooking the picturesque backyard. Start your mornings with coffee on the deck as you listen to the tranquil sounds of the nearby stream.
The main-level primary suite is a private retreat, complete with heated floors, dual walk-in closets, a soaking tub, and a separate walk-in shower. Upstairs, two generously sized bedrooms each offer their own en-suite baths. The lower level is designed for relaxation and versatility.
Unwind by the fireplace in the family room, curl up with a book on the expansive lower deck, or enjoy the additional two bedrooms with walkout access to the deck, plus a dedicated workout room. These rooms also provide flexibility for an additional home office or hobby space. Ideally located in the heart of Hickory, just minutes from downtown shops, restaurants, and Lake Hickory, this extraordinary property offers luxury, privacy, and convenience, all in one remarkable home.
Property history
-
Sep 24, 2026Price reduced $975,000 ActiveWas $999,999
-
Jul 6, 2026Price reduced $999,999 ActiveWas $1,024,999
-
Jun 24, 2026Status changed to Off Market $1,089,500 Off MarketCanceled -> Off Market
Show 8 more Show less
-
Apr 16, 2026Price reduced $1,024,999 ActiveWas $1,049,999
-
Mar 5, 2026Listed for sale $1,049,999 ActiveListed 207 Days
-
Feb 23, 2026Status changed to Off Market $1,089,500 Off MarketCanceled -> Off Market
-
Dec 16, 2025Status changed to Canceled $1,089,500 CanceledOff Market -> Canceled
-
Nov 3, 2025Price reduced $1,089,500 Off MarketWas $1,100,000
-
Sep 11, 2025Previously listed $1,089,500 Off Market
-
May 19, 2022Sold $775,000 ClosedListed $849,900 · Jan 12, 2022 127 days on market
-
Jan 12, 2022Previously listed $849,900 Closed
Property Details
Interior Details
- Heating
- Forced Air
- Natural Gas
- Flooring
- Carpet
- Marble
- Tile
- Wood
- Room Count
- 13
- Garage Sq Ft
- 664
- Door Features
- French Doors
- Pocket Doors
- Screen Door(s)
- Sliding Doors
- Half Bathrooms
- 1
- Unheated Sq Ft
- 735
- Total Bathrooms
- 5
- Window Features
- Insulated Window(s)
- Window Treatments
- Laundry Features
- Electric Dryer Hookup
- Laundry Room
- Main Level
- Washer Hookup
- Main Level Sq Ft
- 2864
- Basement Bedrooms
- 2
- Interior Features
- Breakfast Bar
- Built-in Features
- Entrance Foyer
- Garden Tub
- Kitchen Island
- Open Floorplan
- Pantry
- Storage
- Walk-In Closet(s)
- Wet Bar
- Main Level Garage
- Yes
- Security Features
- Security System
- Smoke Detector(s)
- Upper Level Sq Ft
- 1280
- Fireplace Features
- Family Room
- Gas
- Great Room
- Basement Full Baths
- 1
- Basement Half Baths
- 0
- Main Level Bedrooms
- 1
- Unheated Main Sq Ft
- 691
- Unheated Upper Sq Ft
- 44
- Upper Level Bedrooms
- 2
- Main Level Full Baths
- 1
- Main Level Half Baths
- 1
- Upper Level Full Baths
- 2
- Upper Level Half Baths
- 0
Dwelling And Structure
- Construction Type
- Site Built
- Architectural Style
- Transitional
Square Footage And Levels
- Levels
- Two
- Above Grade Finished Area
- 4144
- Below Grade Finished Area
- 1945
Parking And Garage
- Parking Features
- Circular Driveway
- Driveway
- Attached Garage
- Garage Door Opener
- Garage Faces Front
- Keypad Entry
Exterior Features
- Roof
- Architectural Shingle
- Exterior Features
- In-Ground Irrigation
- Construction Materials
- Hard Stucco
- Stone
- Patio And Porch Features
- Deck
Lot And Land
- Lot Features
- Cul-De-Sac
- Sloped
- Creek/Stream
- Wooded
- Lot Size Acres
- 1.94
- Lot Size Units
- Acres
Basement And Foundation
- Basement
- Bath/Stubbed
- Finished
- Storage Space
- Sump Pump
- Walk-Out Access
- Other
- Foundation Details
- Basement
- Crawl Space
Utilities
- Sewer
- Public Sewer
- Utilities
- Cable Available
- Electricity Connected
- Natural Gas
- Water Source
- City
Financial Information
- City Taxes Paid To
- Hickory
Zoning And Restrictions
- Zoning
- R-2
Listed by Lisa Martel (314-913-2084) · Premier Sotheby's International Realty (704-727-4170)
Location
- Address
- 1779 8th Street Drive
- City
- Hickory, NC 28601
- Community
- Wentworth
Schools
- Elementary
- Viewmont
- Middle
- Northview
- High
- Hickory
School assignments may change. Contact the school district to confirm.

Details provided by CANOPYMLS as Distributed by MLS Grid and may not match the public record.
IDX information is provided exclusively for consumers’ personal, non-commercial use only; it may not be used for any purpose other than to identify prospective properties consumers may be interested in purchasing. Data is deemed reliable but is not guaranteed accurate by the MLS GRID. Use of this site may be subject to an end user license agreement.
Based on information submitted to the MLS GRID as of Sep 28, 2026. All data is obtained from various sources and may not have been verified by broker or MLS GRID. Supplied Open House Information is subject to change without notice. All information should be independently reviewed and verified for accuracy. Properties may or may not be listed by the office/agent presenting the information.
Some IDX listings have been excluded from this website.
Any use by you of search facilities of data on the site, other than by a consumer looking to purchase real estate, is prohibited.
DMCA Notice: Palmetto Park Realty respects the intellectual property rights of others. If you believe that your work has been copied in a way that constitutes copyright infringement, please provide our designated agent with written notice containing the following information: (1) identification of the copyrighted work claimed to have been infringed; (2) identification of the material that is claimed to be infringing; (3) your contact information; (4) a statement that you have a good faith belief that use of the material is not authorized; and (5) a statement that the information in the notification is accurate and you are authorized to act on behalf of the copyright owner.
Please send DMCA notices to: hello@palmettopark.com