1414 5th Street Drive
Hickory, NC 28601
$152/Sq Ft
4 bd · 2 ba · 2,214 sqft · $152/sqft
HOA & Association
About This Home
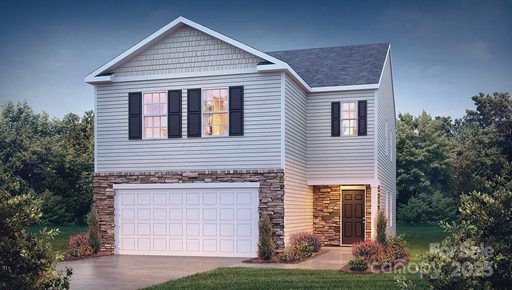
Skip the wait for new construction and enjoy the benefits of a nearly new home with thoughtful upgrades already completed beyond builder standards. Located in the desirable Hamptons at Hickory community, this Elston floor plan offers 2,214 square feet of well-designed living space with 4 bedrooms and 2.5 baths.
Unlike a brand-new build, this home has already completed its initial settling period, allowing early homeowner adjustments and routine builder-related items to be addressed—offering added confidence and peace of mind for the next owner.
Inside, you’ll find fresh interior paint throughout with stylish accent walls on the main level and professionally cleaned carpet for a true move-in ready feel. Thoughtful upgrades include additional closet shelving for improved storage, updated bathroom cabinetry and molding details, and an upgraded primary suite shower fixture.
Additional enhancements include a professionally finished and painted garage—an upgrade not typically included in new construction—updated Spectrum internet service, and a concrete pad for trash can storage, adding everyday convenience. A transferable new construction warranty provides added value and reassurance.
Ideally located on a street closest to community amenities, residents enjoy quick access to the pool and playground, enhancing both lifestyle and livability.
The Hamptons at Hickory is ideally situated in Viewmont, one of Hickory’s most convenient and established areas. Just minutes from downtown Hickory’s shops, dining, entertainment, concert series, and farmers markets, this location offers everyday ease with a strong sense of community. Lenoir-Rhyne University is just one mile away, making it ideal for campus access, sporting events, or university connections. Lake Hickory and the Riverwalk are also just minutes away for outdoor recreation.
This home is an excellent option for relocation buyers, first-time homebuyers, professionals, or those connected to Lenoir-Rhyne University who want modern construction, move-in readiness, and a highly convenient Hickory location.
Property history
-
Aug 31, 2026Status changed to Off Market $337,500 Off MarketActive -> Off Market
-
Aug 4, 2026Price reduced $337,500 ActiveWas $342,500
-
Jun 22, 2026Previously listed $337,500 Off Market
Show 3 more Show less
-
Apr 21, 2025Sold $355,000 ClosedListed $355,000 · Sep 16, 2024 217 days on market
-
Mar 18, 2025Price reduced $355,000 ClosedWas $359,000
-
Sep 16, 2024Previously listed $355,000 Closed
Property Details
Interior Details
- Heating
- Natural Gas
- Sqftmain
- 988
- Roomcount
- 12
- Sqftlower
- 0
- Sqftthird
- 0
- Sqftupper
- 1226
- Bedroommain
- 0
- Bedroomthird
- 0
- Bedroomupper
- 4
- Fullbathmain
- 0
- Halfbathmain
- 1
- Fullbaththird
- 0
- Fullbathupper
- 2
- Halfbaththird
- 0
- Halfbathupper
- 0
- Half Bathrooms
- 1
- Total Bathrooms
- 3
- Laundry Features
- Upper Level
- Sqftunheatedmain
- 0
- Mainlevelgarageyn
- 1
- Sqftunheatedthird
- 0
- Sqftunheatedtotal
- 0
- Sqftunheatedupper
- 0
- Fireplace Features
- Family Room
- Gas Log
- Sqfttotalpropertyhla
- 2214
Square Footage And Levels
- Levels
- Two
- Above Grade Finished Area
- 2214
- Below Grade Finished Area
- 0
Parking And Garage
- Parking Features
- Driveway
- Attached Garage
- Garage Door Opener
Exterior Features
- Construction Materials
- Stone Veneer
- Vinyl
Lot And Land
- Lot Size Acres
- 0.11
- Lot Size Units
- Acres
Basement And Foundation
- Foundation Details
- Slab
Utilities
- Sewer
- Public Sewer
- Water Source
- City
Financial Information
- Citytaxespaidto
- Hickory
- Hoasubjecttodues
- Mandatory
Zoning And Restrictions
- Zoningspecification
- R-3
Listed by Karen Montgomery (828-270-5533) · Kendall Real Estate (828-781-7100)
Location
- Address
- 1414 5th Street Drive
- City
- Hickory, NC 28601
- Community
- The Hamptons At Hickory
Schools
- Elementary
- Oakwood
- Middle
- Northview
- High
- Hickory
School assignments may change. Contact the school district to confirm.

Details provided by CANOPYMLS as Distributed by MLS Grid and may not match the public record.
IDX information is provided exclusively for consumers’ personal, non-commercial use only; it may not be used for any purpose other than to identify prospective properties consumers may be interested in purchasing. Data is deemed reliable but is not guaranteed accurate by the MLS GRID. Use of this site may be subject to an end user license agreement.
Based on information submitted to the MLS GRID as of Aug 4, 2026. All data is obtained from various sources and may not have been verified by broker or MLS GRID. Supplied Open House Information is subject to change without notice. All information should be independently reviewed and verified for accuracy. Properties may or may not be listed by the office/agent presenting the information.
Some IDX listings have been excluded from this website.
Any use by you of search facilities of data on the site, other than by a consumer looking to purchase real estate, is prohibited.
DMCA Notice: Palmetto Park Realty respects the intellectual property rights of others. If you believe that your work has been copied in a way that constitutes copyright infringement, please provide our designated agent with written notice containing the following information: (1) identification of the copyrighted work claimed to have been infringed; (2) identification of the material that is claimed to be infringing; (3) your contact information; (4) a statement that you have a good faith belief that use of the material is not authorized; and (5) a statement that the information in the notification is accurate and you are authorized to act on behalf of the copyright owner.
Please send DMCA notices to: hello@palmettopark.com