1147 10th Street Lane
Hickory, NC 28601
Est. $3,808/mo20% down · 7.125% · 30-yrAdjust
- P&I$3,233
- Taxes$375
- Insurance$200
- PMI$0
- HOA$0
Principal, interest, property tax, insurance & HOA. Estimate only — not a loan offer.
$221/Sq Ft
4 bd · 2 ba · 2,718 sqft · $221/sqft
About This Home
Welcome to 1147 10th Street Lane NW in the desirable The Pines Subdivision, where quality craftsmanship and modern design come together in this newly constructed home by Kiley Homes. Situated on a generous 0.54-acre lot, this impressive two-story residence offers 4 bedrooms, 2.5 bathrooms, 2,718 square feet, and a thoughtful floor plan designed for today's lifestyle. Attractive curb appeal is highlighted by a covered front porch, stone veneer accents, a concrete driveway, and an attached two-car garage. Step inside to discover a stunning two-story foyer that creates a grand first impression and sets the tone for the spacious interior.
The main level features luxury vinyl plank flooring throughout and an open-concept layout that seamlessly connects the primary living spaces. A formal dining room is conveniently linked to the kitchen through a butler's pantry, creating an ideal setup for entertaining and everyday living. The spacious living room serves as the heart of the home and features an electric fireplace, providing a warm and inviting focal point. Large windows allow natural light to fill the space, while a door leads directly to the rear deck, extending your living and entertaining options outdoors. A conveniently located half bath on the main level adds functionality for guests.
The kitchen is designed to impress with stylish quartz countertops, a large island with breakfast bar seating, and abundant workspace for meal preparation and gathering. Appliances include an electric range, microwave, dishwasher, and garbage disposal. The open design allows the kitchen to remain connected to the living spaces, making it easy to entertain while preparing meals. Thoughtful storage solutions and quality finishes throughout reflect the attention to detail that Kiley Homes is known for.
Upstairs, you'll find all four bedrooms, including a spacious primary suite designed as a private retreat. The primary bedroom offers generous proportions along with a large walk-in closet. The en-suite bathroom features tile flooring, a soaking tub, separate walk-in shower, and dual functionality that creates a relaxing spa-like atmosphere. Three additional bedrooms provide flexibility for guests, office space, hobbies, or other lifestyle needs. Each bedroom features its own walk-in closet, offering exceptional storage rarely found in today's market. A second full bathroom with tile flooring serves the additional bedrooms, while a dedicated laundry room with utility sink adds everyday convenience. Additional storage is available with a nearby linen closet.
Combining modern finishes, spacious living areas, abundant storage, and the peace of mind that comes with new construction, this home offers an exceptional opportunity in one of Hickory's sought-after communities. Conveniently located near shopping, dining, recreation, and everyday amenities, 1147 10th Street Lane NW delivers the space, style, and functionality today's buyers are searching for. Don't miss your opportunity to make this beautiful new home your own.
Property history
-
Sep 23, 2026Price reduced $599,900 ActiveWas $649,900
-
Jun 5, 2026Listed for sale $649,900 ActiveListed 111 Days
-
Jun 4, 2026Listed for sale $649,900 ActiveListed 111 Days
Show 8 more Show less
-
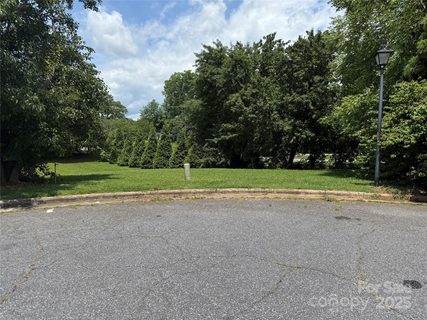
Oct 10, 2025Sold $75,000 ClosedListed $75,000 · Jun 11, 2025 121 days on market
-
Jun 11, 2025Previously listed $75,000 Closed
-
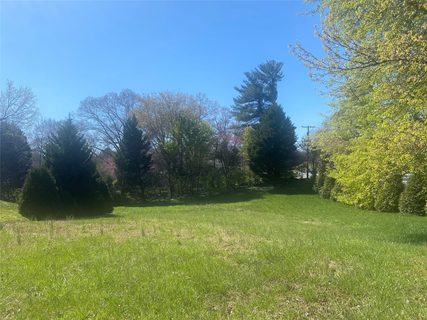
Aug 21, 2023Sold $39,000 ClosedListed $47,500 · Mar 20, 2023 154 days on market
-
Mar 20, 2023Previously listed $47,500 Closed
-
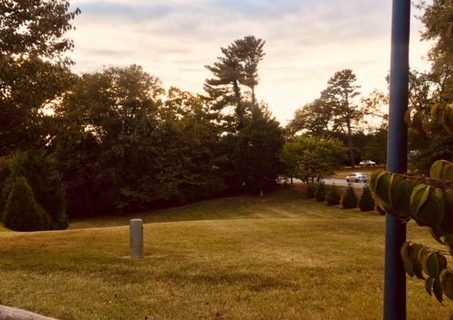
Mar 18, 2020Sold $22,500 ClosedListed $28,000 · Sep 23, 2019 177 days on market
-
Sep 23, 2019Previously listed $28,000 Closed
-
Feb 10, 2016Sold $22,500 ClosedListed $25,000 · Jan 20, 2016 21 days on market

-
Jan 20, 2016Previously listed $25,000 Closed
Property Details
Interior Details
- Heating
- Heat Pump
- Flooring
- Carpet
- Vinyl
- Room Count
- 11
- Garage Sq Ft
- 509
- Half Bathrooms
- 1
- Total Bathrooms
- 3
- Laundry Features
- Inside
- Laundry Room
- Sink
- Upper Level
- Main Level Sq Ft
- 1156
- Interior Features
- Breakfast Bar
- Entrance Foyer
- Garden Tub
- Kitchen Island
- Open Floorplan
- Pantry
- Walk-In Closet(s)
- Walk-In Pantry
- Main Level Garage
- Yes
- Upper Level Sq Ft
- 1562
- Fireplace Features
- Electric
- Living Room
- Main Level Bedrooms
- 0
- Upper Level Bedrooms
- 4
- Main Level Full Baths
- 0
- Main Level Half Baths
- 1
- Upper Level Full Baths
- 2
- Upper Level Half Baths
- 0
Dwelling And Structure
- Construction Type
- Site Built
Square Footage And Levels
- Levels
- Two
- Above Grade Finished Area
- 2718
Parking And Garage
- Parking Features
- Driveway
- Attached Garage
- Garage Door Opener
- Garage Faces Front
Exterior Features
- Construction Materials
- Hardboard Siding
- Stone Veneer
- Patio And Porch Features
- Covered
- Deck
- Front Porch
Lot And Land
- Lot Features
- Cul-De-Sac
- Level
- Rolling Slope
- Lot Size Acres
- 0.54
- Lot Size Units
- Acres
Basement And Foundation
- Foundation Details
- Crawl Space
Utilities
- Sewer
- Public Sewer
- Utilities
- Cable Available
- Water Source
- City
Financial Information
- City Taxes Paid To
- Hickory
Zoning And Restrictions
- Zoning
- R-2
- Subject To Ccrs
- Yes
Listed by Garrett Osborne (828-455-5405) · Osborne Real Estate Group LLC (828-455-5405)
Location
- Address
- 1147 10th Street Lane
- City
- Hickory, NC 28601
- Community
- The Pines
Schools
- Elementary
- Oakwood
- Middle
- Grandview
- High
- Hickory
School assignments may change. Contact the school district to confirm.

Details provided by CANOPYMLS as Distributed by MLS Grid and may not match the public record.
IDX information is provided exclusively for consumers’ personal, non-commercial use only; it may not be used for any purpose other than to identify prospective properties consumers may be interested in purchasing. Data is deemed reliable but is not guaranteed accurate by the MLS GRID. Use of this site may be subject to an end user license agreement.
Based on information submitted to the MLS GRID as of Sep 23, 2026. All data is obtained from various sources and may not have been verified by broker or MLS GRID. Supplied Open House Information is subject to change without notice. All information should be independently reviewed and verified for accuracy. Properties may or may not be listed by the office/agent presenting the information.
Some IDX listings have been excluded from this website.
Any use by you of search facilities of data on the site, other than by a consumer looking to purchase real estate, is prohibited.
DMCA Notice: Palmetto Park Realty respects the intellectual property rights of others. If you believe that your work has been copied in a way that constitutes copyright infringement, please provide our designated agent with written notice containing the following information: (1) identification of the copyrighted work claimed to have been infringed; (2) identification of the material that is claimed to be infringing; (3) your contact information; (4) a statement that you have a good faith belief that use of the material is not authorized; and (5) a statement that the information in the notification is accurate and you are authorized to act on behalf of the copyright owner.
Please send DMCA notices to: hello@palmettopark.com