1092 33rd Avenue Loop
Hickory, NC 28601
Est. $2,285/mo20% down · 7.125% · 30-yrAdjust
- P&I$1,940
- Taxes$225
- Insurance$120
- PMI$0
- HOA$0
Principal, interest, property tax, insurance & HOA. Estimate only — not a loan offer.
$244/Sq Ft
3 bd · 2 ba · 1,474 sqft · $244/sqft
About This Home
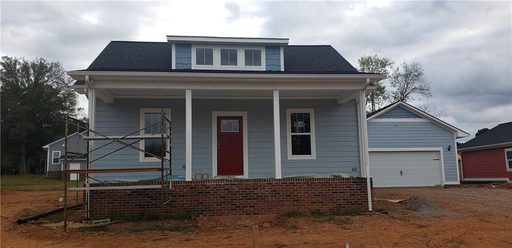
Modern Comfort, One-Level Living & Exceptional Outdoor Living! Welcome to easy one-level living in this beautifully maintained 2019 Energy Star® home, ideally situated on a desirable corner lot. Thoughtfully designed and extensively upgraded, this 3-bedroom, 2-bath home offers an inviting open floor plan, comfortable living spaces, and an outdoor retreat designed for relaxing and entertaining.
Step inside to a spacious living room featuring 9-foot ceilings, vaulted ceiling detail, recessed lighting, a ceiling fan, and durable hardwood flooring throughout the main living areas. The open-concept layout flows naturally into the dining area and well-appointed kitchen, making everyday living and entertaining easy. The kitchen features a large island with breakfast bar and abundant custom cabinetry.
The spacious primary suite offers a peaceful retreat with a large walk-in closet and private bath featuring dual vanities and a walk-in shower. Two additional bedrooms provide flexibility for guests, an office, hobbies, or other needs. Step outside and discover what truly sets this home apart.
The outdoor living space provides room to relax, gather, grill, and enjoy the beautifully landscaped backyard throughout the seasons. The fully fenced backyard features an impressive L-shaped floating deck of approximately 340 square feet (24' x 10' plus 10' x 10'), two gazebos, a dedicated grilling area, motion lighting, and multiple gates. The covered front porch with retractable sunshade and covered side porch provide even more options for enjoying the outdoors.
A detached 2-car garage provides convenient parking and valuable storage space. Additional thoughtful improvements include an encapsulated crawlspace with dehumidifier replaced in 2025, HVAC air handler replaced in 2025, 100% LED lighting, plantation blinds throughout, ceiling fans in all bedrooms and the living room, network-ready IT media enclosure, two new storm doors (2025), and enhanced landscaping including front-yard sod. This move-in-ready home offers the benefits of newer construction without sacrificing the established feel of a finished home and yard.
Conveniently located near shopping, restaurants, dining, and entertainment, the home is also part of a neighborhood offering a common area with covered picnic tables for residents. If you're looking for a newer home with easy one-level living, a detached garage, and an exceptional outdoor space that's already designed for enjoying life at home, come see what makes this home special.
Property history
-
Oct 5, 2026Price reduced $359,900 ActiveWas $368,500
-
Sep 3, 2026Price reduced $368,500 ActiveWas $369,900
-
Jul 13, 2026Price reduced $369,900 ActiveWas $374,500
Show 5 more Show less
-
May 21, 2026Back on market $374,500 ActivePending -> Active
-
May 7, 2026Went pending $374,500 PendingActive -> Pending
-
May 6, 2026Listed for sale $374,500 ActiveListed 137 Days
-
Nov 22, 2019Sold $205,000 ClosedListed $205,000 · Oct 8, 2019 45 days on market
-
Oct 8, 2019Previously listed $205,000 Closed
Property Details
Interior Details
- Heating
- Heat Pump
- Exclusions
- Inside camera does not convey; Garage: Kayak lift; overhead stg racks & refrigerator do not convey
- Room Count
- 8
- Garage Sq Ft
- 535
- Door Features
- Storm Door(s)
- Half Bathrooms
- 0
- Total Bathrooms
- 2
- Window Features
- Insulated Window(s)
- Laundry Features
- In Hall
- Laundry Closet
- Main Level Sq Ft
- 1474
- Interior Features
- Breakfast Bar
- Kitchen Island
- Open Floorplan
- Pantry
- Walk-In Closet(s)
- Main Level Garage
- Yes
- Security Features
- Smoke Detector(s)
- Main Level Bedrooms
- 3
- Main Level Full Baths
- 2
- Main Level Half Baths
- 0
Dwelling And Structure
- Construction Type
- Site Built
- Architectural Style
- Arts and Crafts
- Accessibility Features
- No Interior Steps
Square Footage And Levels
- Levels
- One
- Above Grade Finished Area
- 1474
Parking And Garage
- Parking Features
- Driveway
- Detached Garage
- Garage Door Opener
- Garage Faces Front
Exterior Features
- Exterior Features
- Other - See Remarks
- Construction Materials
- Fiber Cement
- Patio And Porch Features
- Covered
- Deck
- Front Porch
Lot And Land
- Fencing
- Back Yard
- Fenced
- Lot Features
- Corner Lot
- Level
- Lot Size Acres
- 0.29
- Lot Size Units
- Acres
Basement And Foundation
- Foundation Details
- Crawl Space
Utilities
- Sewer
- Public Sewer
- Utilities
- Electricity Connected
- Water Source
- City
Financial Information
- Hoa Dues
- No
- City Taxes Paid To
- Hickory
Zoning And Restrictions
- Zoning
- R-2
- Restrictions
- Architectural Review
- Building
- Deed
- Use
- Subject To Ccrs
- Yes
Listed by Gina King (828-320-3883) · Realty Executives of Hickory (828-328-8900)
Location
- Address
- 1092 33rd Avenue Loop
- City
- Hickory, NC 28601
- Community
- Northstone
Schools
- Elementary
- Clyde Campbell
- Middle
- Arndt
- High
- St. Stephens
School assignments may change. Contact the school district to confirm.

Details provided by CANOPYMLS as Distributed by MLS Grid and may not match the public record.
IDX information is provided exclusively for consumers’ personal, non-commercial use only; it may not be used for any purpose other than to identify prospective properties consumers may be interested in purchasing. Data is deemed reliable but is not guaranteed accurate by the MLS GRID. Use of this site may be subject to an end user license agreement.
Based on information submitted to the MLS GRID as of Oct 5, 2026. All data is obtained from various sources and may not have been verified by broker or MLS GRID. Supplied Open House Information is subject to change without notice. All information should be independently reviewed and verified for accuracy. Properties may or may not be listed by the office/agent presenting the information.
Some IDX listings have been excluded from this website.
Any use by you of search facilities of data on the site, other than by a consumer looking to purchase real estate, is prohibited.
DMCA Notice: Palmetto Park Realty respects the intellectual property rights of others. If you believe that your work has been copied in a way that constitutes copyright infringement, please provide our designated agent with written notice containing the following information: (1) identification of the copyrighted work claimed to have been infringed; (2) identification of the material that is claimed to be infringing; (3) your contact information; (4) a statement that you have a good faith belief that use of the material is not authorized; and (5) a statement that the information in the notification is accurate and you are authorized to act on behalf of the copyright owner.
Please send DMCA notices to: hello@palmettopark.com