1013 14th Avenue Drive
Hickory, NC 28601
Est. $7,444/mo — See my rate
$238/Sq Ft
4 bd · 4 ba · 5,451 sqft · $238/sqft
About This Home
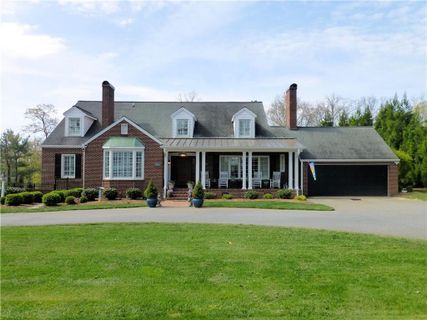
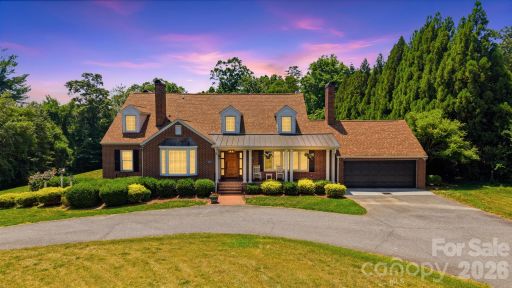
Exquisite estate situated on 1.58 private acres in the heart of Viewmont, offering an exceptional blend of luxury, craftsmanship, and resort-style living. A grand foyer welcomes you into richly appointed interiors featuring a handsome executive study with fireplace and custom built-ins, elegant formal living spaces, and refined architectural details throughout.
Designed for both everyday living and extraordinary entertaining, the showstopping chef’s kitchen is truly the heart of the home. Anchored by an oversized granite island with striking copper sink, this professionally designed space features premium Thermador built-in refrigerator/freezer, gas cooktop, gas oven, pot filler, dual dishwashers, farmhouse sink framed by walls of windows, expansive walk-in pantry, built-in espresso system, Chick-fil-A style ice maker, wine cooler, and extensive custom cabinetry. The kitchen alone is unforgettable.
The luxurious upper-level primary suite offers vaulted ceilings, dual walk-in closets, and a spa-inspired bath complete with freestanding soaking tub, oversized glass and tile shower, and dual vanities. Two additional spacious bedrooms share a beautifully appointed bath, while an upper-level laundry room with built-ins and utility sink adds convenience. The mostly finished lower level continues the home’s impressive quality with expansive recreation and lounge spaces, additional laundry area, full bath, and abundant storage.
Outdoors, the estate transforms into a private retreat designed for entertaining on every scale. Enjoy the sparkling pool, basketball court, built-in gas grilling station, and an extraordinary poolside cabana featuring a wood-burning fireplace, outdoor kitchen with granite counters and breakfast bar, plus multiple gathering spaces for relaxing and hosting guests year-round. A rare offering combining acreage, luxury amenities, exceptional craftsmanship, and an unrivaled Viewmont location with a gated driveway.
Pool liner 2020.
Property history
-
May 19, 2026Listed for sale $1,295,000 Active69 days on market
-
May 18, 2018Sold $788,050 ClosedListed $849,900 · Apr 10, 2018 38 days on market
-
Apr 10, 2018Previously listed $849,900 Closed
Property Details
Interior Details
- Heating
- Ductless
- Forced Air
- Natural Gas
- Flooring
- Tile
- Wood
- Sqftmain
- 2720
- Roomcount
- 17
- Sqftlower
- 0
- Sqftthird
- 0
- Sqftupper
- 1611
- Exclusions
- Primary bedroom chandelier and light over pool table do not remain and will be replaced
- Sqftgarage
- 471
- Bedroommain
- 1
- Bedroomupper
- 3
- Fullbathmain
- 1
- Halfbathmain
- 0
- Door Features
- Pocket Doors
- Fullbathupper
- 2
- Halfbathupper
- 0
- Half Bathrooms
- 0
- Total Bathrooms
- 4
- Fullbathbasement
- 1
- Laundry Features
- In Basement
- Inside
- Laundry Room
- Multiple Locations
- Sink
- Upper Level
- Interior Features
- Built-in Features
- Entrance Foyer
- Kitchen Island
- Open Floorplan
- Pantry
- Storage
- Walk-In Closet(s)
- Walk-In Pantry
- Mainlevelgarageyn
- 1
- Security Features
- Security System
- Sqftunheatedtotal
- 458
- Fireplace Features
- Gas Log
- Great Room
- Living Room
- Other - See Remarks
- Sqfttotalpropertyhla
- 5451
- Sqftunheatedbasement
- 458
Square Footage And Levels
- Levels
- One and One Half
- Above Grade Finished Area
- 4331
- Below Grade Finished Area
- 1120
Parking And Garage
- Parking Features
- Circular Driveway
- Electric Gate
- Attached Garage
- Garage Door Opener
- Garage Faces Front
Exterior Features
- Roof
- Architectural Shingle
- Exterior Features
- Gas Grill
- In-Ground Irrigation
- Outdoor Kitchen
- Construction Materials
- Brick Partial
- Hardboard Siding
- Wood
- Patio And Porch Features
- Covered
- Front Porch
- Rear Porch
- Screened
- Side Porch
Lot And Land
- Fencing
- Back Yard
- Fenced
- Full
- Lot Features
- Cleared
- Level
- Private
- Sloped
- Wooded
- Lot Size Acres
- 1.58
- Lot Size Units
- Acres
- Horse Amenities
- None
- Other Structures
- Outbuilding
Basement And Foundation
- Basement
- Daylight
- Exterior Entry
- Interior Entry
- Partially Finished
- Storage Space
- Walk-Out Access
- Foundation Details
- Basement
- Crawl Space
Utilities
- Sewer
- Public Sewer
- Utilities
- Electricity Connected
- Natural Gas
- Water Source
- City
Financial Information
- Citytaxespaidto
- Hickory
Zoning And Restrictions
- Zoningspecification
- R-2
Pool And Spa
- Private Pool
- true
- Pool Features
- In Ground
Listed by Kay Loftin (828-612-4320) · Coldwell Banker Boyd & Hassell (828-322-1005)
Location
- Address
- 1013 14th Avenue Drive
- City
- Hickory, NC 28601
Schools
- Elementary
- Viewmont
- Middle
- Grandview
- High
- Hickory
School assignments may change. Contact the school district to confirm.

Details provided by CANOPYMLS as Distributed by MLS Grid and may not match the public record.
IDX information is provided exclusively for consumers’ personal, non-commercial use only; it may not be used for any purpose other than to identify prospective properties consumers may be interested in purchasing. Data is deemed reliable but is not guaranteed accurate by the MLS GRID. Use of this site may be subject to an end user license agreement.
Based on information submitted to the MLS GRID as of Jul 27, 2026. All data is obtained from various sources and may not have been verified by broker or MLS GRID. Supplied Open House Information is subject to change without notice. All information should be independently reviewed and verified for accuracy. Properties may or may not be listed by the office/agent presenting the information.
Some IDX listings have been excluded from this website.
Any use by you of search facilities of data on the site, other than by a consumer looking to purchase real estate, is prohibited.
DMCA Notice: Palmetto Park Realty respects the intellectual property rights of others. If you believe that your work has been copied in a way that constitutes copyright infringement, please provide our designated agent with written notice containing the following information: (1) identification of the copyrighted work claimed to have been infringed; (2) identification of the material that is claimed to be infringing; (3) your contact information; (4) a statement that you have a good faith belief that use of the material is not authorized; and (5) a statement that the information in the notification is accurate and you are authorized to act on behalf of the copyright owner.
Please send DMCA notices to: hello@palmettopark.com
Free account needed — create one to continue viewing homes.
Members see everything — free👋 Still browsing this community?
See everything on 1013 14th Avenue Drive
Full photos, price history, and every active & pending home in this community with a free account.
 1 / 48
- ✓ Full price & tax history for this home
- ✓ Every active & pending this community listing
- ✓ Price-drop & new-listing alerts — you control them
Palmetto Park Realty Team
Check your messages
Enter your 6-digit code
We sent a code to .
You're in — want text alerts too?
Verify your number and we'll text you price drops and new this community listings. 1–2 texts a month, stop anytime.
You're in
Enjoy full access to 1013 14th Avenue Drive and every home on Palmetto Park.