98 Laurelwood Circle
Hendersonville, NC 28791
Est. $2,033/mo20% down · 7.125% · 30-yrAdjust
- P&I$1,449
- Taxes$168
- Insurance$90
- PMI$0
- HOA$326
Principal, interest, property tax, insurance & HOA. Estimate only — not a loan offer.
$193/Sq Ft
2 bd · 2 ba · 1,392 sqft · $193/sqft
HOA & Association
About This Condo
Downtown Hendersonville Condo With Private Deck and Balcony ** Interest Rate Buy-Down & Home Warranty**
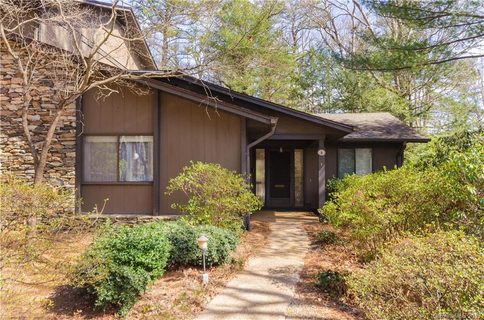
Location, location, location! Leave the car at home and bike or scooter to downtown Hendersonville. Tucked within mature landscaping in a well-established community, this uniquely and artistically styled 2-bedroom, 2.5-bath condominium is less than a mile from Pardee Hospital and just a few blocks farther from Main Street. Check out - Ecusta Trail Eastern Trailhead nearby. The inviting living area opens to a spacious 187-square-foot private back deck, creating an ideal setting for entertaining or enjoying a quiet outdoor retreat. Back stairs provide convenient access from the deck to ground level, while beautiful wood sliding blinds add warmth and traditional character to the patio doors. Inside, the home offers a front kitchen with a built-in dining nook, plus a separate office or book nook above the main living space. The primary bedroom includes an en-suite full bath and a delightful front balcony - a perfect spot to welcome the morning. The washer and dryer are conveniently located beside the kitchen and pantry area and convey with the property. Select furnishings may also be available for purchase.
Property history
-
Sep 18, 2026Price reduced $268,900 ActiveWas $269,000
-
Aug 26, 2026Price reduced $269,000 ActiveWas $289,000
-
Aug 12, 2026Listed for sale $289,000 ActiveListed 42 Days
Show 2 more Show less
-
Jul 8, 2019Sold $170,000 ClosedListed $169,900 · Mar 7, 2019 123 days on market
-
Mar 7, 2019Previously listed $169,900 Closed
Property Details
Interior Details
- Heating
- Heat Pump
- Flooring
- Tile
- Other - See Remarks
- Room Count
- 3
- Entry Level
- 1
- Door Features
- Sliding Doors
- Entry Location
- Main
- Half Bathrooms
- 1
- Total Bathrooms
- 3
- Window Features
- Window Treatments
- Laundry Features
- In Kitchen
- Main Level Sq Ft
- 720
- Basement Bedrooms
- 0
- Interior Features
- Entrance Foyer
- Pantry
- Split Bedroom
- Security Features
- Smoke Detector(s)
- Upper Level Sq Ft
- 672
- Basement Full Baths
- 0
- Basement Half Baths
- 0
- Main Level Bedrooms
- 0
- Lower Level Bedrooms
- 0
- Third Level Bedrooms
- 0
- Upper Level Bedrooms
- 2
- Main Level Full Baths
- 0
- Main Level Half Baths
- 1
- Lower Level Full Baths
- 0
- Lower Level Half Baths
- 0
- Third Level Full Baths
- 0
- Third Level Half Baths
- 0
- Upper Level Full Baths
- 2
- Upper Level Half Baths
- 0
- Second Living Quarters Bedrooms
- 0
- Second Living Quarters Full Baths
- 0
- Second Living Quarters Half Baths
- 0
Dwelling And Structure
- Construction Type
- Site Built
- Architectural Style
- Other
Square Footage And Levels
- Levels
- Two
- Above Grade Finished Area
- 1392
Parking And Garage
- Assigned Spaces
- 1
- Parking Features
- Assigned
Exterior Features
- Roof
- Architectural Shingle
- Exterior Features
- Lawn Maintenance
- Construction Materials
- Wood
- Patio And Porch Features
- Balcony
- Deck
Lot And Land
- Lot Features
- Paved
- Wooded
Basement And Foundation
- Foundation Details
- Crawl Space
Utilities
- Sewer
- Public Sewer
- Utilities
- Cable Available
- Satellite Internet Available
- Water Source
- City
Financial Information
- Hoa Dues
- Mandatory
- City Taxes Paid To
- Hendersonville
Zoning And Restrictions
- Zoning
- R-15
- Restrictions
- Signage
- Subdivision
- Subject To Ccrs
- Yes
- Restrictions Description
- 1 pet - confirm with HOA
Listed by Bob Gordon (828-230-7247) · Epique Inc. (888-893-3537)
Location
- Address
- 98 Laurelwood Circle
- City
- Hendersonville, NC 28791
- Community
- Laurelwood
Schools
- Elementary
- Bruce Drysdale
- Middle
- Hendersonville
- High
- Hendersonville
School assignments may change. Contact the school district to confirm.

Details provided by CANOPYMLS as Distributed by MLS Grid and may not match the public record.
IDX information is provided exclusively for consumers’ personal, non-commercial use only; it may not be used for any purpose other than to identify prospective properties consumers may be interested in purchasing. Data is deemed reliable but is not guaranteed accurate by the MLS GRID. Use of this site may be subject to an end user license agreement.
Based on information submitted to the MLS GRID as of Sep 23, 2026. All data is obtained from various sources and may not have been verified by broker or MLS GRID. Supplied Open House Information is subject to change without notice. All information should be independently reviewed and verified for accuracy. Properties may or may not be listed by the office/agent presenting the information.
Some IDX listings have been excluded from this website.
Any use by you of search facilities of data on the site, other than by a consumer looking to purchase real estate, is prohibited.
DMCA Notice: Palmetto Park Realty respects the intellectual property rights of others. If you believe that your work has been copied in a way that constitutes copyright infringement, please provide our designated agent with written notice containing the following information: (1) identification of the copyrighted work claimed to have been infringed; (2) identification of the material that is claimed to be infringing; (3) your contact information; (4) a statement that you have a good faith belief that use of the material is not authorized; and (5) a statement that the information in the notification is accurate and you are authorized to act on behalf of the copyright owner.
Please send DMCA notices to: hello@palmettopark.com