808 Maybank Drive
Hendersonville, NC 28739
Est. $3,788/mo — See my rate
$295/Sq Ft
3 bd · 2 ba · 2,232 sqft · $295/sqft
About This Home
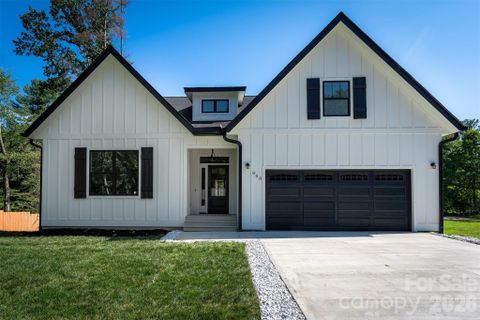
Beautiful newer construction modern farmhouse with a Craftsman touch, located less than three minutes from downtown Hendersonville. This thoughtfully designed home welcomes you with an open-concept layout and a stunning floor-to-ceiling gas fireplace as the focal point of the living space. Enjoy seamless indoor-outdoor living with a fully covered deck overlooking a private backyard, perfect for relaxing or entertaining.
Situated on a private lot, this home offers both charm and functionality with upgraded finishes throughout. Features include hardwood flooring, vaulted ceilings, solid wood doors and cabinetry and a modern trim package. The kitchen is appointed with quartz and granite countertops, a gas range and quality fixtures.
The home is equipped with energy-efficient and high-performance systems, including gas HVAC, a tankless gas water heater and insulated interior walls. Both full baths feature heated tile floors and floor-to-ceiling tiled showers for added comfort and luxury. Additional highlights include a fully insulated tall crawlspace with a sump pump and generator backup, a 6-inch gutter system with drainage, a termite protection system, and a transferable roof warranty.
A two-car garage and extended concrete driveway provide ample parking, with no HOA restrictions. The front yard features new sod, and the backyard has been freshly seeded. Conveniently located minutes from shopping, dining, and everyday essentials and approximately 25 minutes to Asheville Regional Airport.
Home is currently tenant-occupied, and the lease is in place until January 31, 2027. Showings are by appointment only, and please do not disturb the tenants. Photos are from past post-construction time and may include virtual staging.
The fridge, washer, dryer and shower glass door are now installed and not shown in photos. The 2025 tax bill is for land only and will be adjusted for the construction of a home for the 2026 tax year.
Property history
-
Jul 9, 2026Listed for sale $659,000 Active18 days on market
-
Jul 2, 2026Status changed to Off Market $659,000 Off MarketActive -> Off Market
-
Jun 24, 2026Status changed to Off Market $670,900 Off MarketCanceled -> Off Market
-
Apr 24, 2026Back on market $659,000 ActiveComing Soon -> Active
-
Feb 23, 2026Status changed to Off Market $670,900 Off MarketCanceled -> Off Market
-
Dec 16, 2025Status changed to Canceled $670,900 CanceledOff Market -> Canceled
-
Dec 8, 2025Price reduced $670,900 Off MarketWas $685,900
Property Details
Interior Details
- Heating
- Heat Pump
- Natural Gas
- Radiant Floor
- Flooring
- Tile
- Wood
- Sqftmain
- 2232
- Roomcount
- 9
- Sqftlower
- 0
- Sqftother
- 0
- Sqftthird
- 0
- Sqftupper
- 0
- Sqftgarage
- 431
- Bedroommain
- 3
- Bedroomlower
- 0
- Bedroomthird
- 0
- Bedroomupper
- 0
- Fullbathmain
- 2
- Halfbathmain
- 1
- Fullbathlower
- 0
- Fullbaththird
- 0
- Fullbathupper
- 0
- Halfbathlower
- 0
- Halfbaththird
- 0
- Halfbathupper
- 0
- Half Bathrooms
- 1
- Bedroombasement
- 0
- Bedroomsecondlq
- 0
- Total Bathrooms
- 3
- Window Features
- Insulated Window(s)
- Fullbathbasement
- 0
- Fullbathsecondlq
- 0
- Halfbathbasement
- 0
- Halfbathsecondlq
- 0
- Laundry Features
- Laundry Room
- Main Level
- Sink
- Sqftunheatedmain
- 0
- Interior Features
- Attic Stairs Pulldown
- Breakfast Bar
- Entrance Foyer
- Kitchen Island
- Open Floorplan
- Pantry
- Split Bedroom
- Walk-In Closet(s)
- Mainlevelgarageyn
- 1
- Security Features
- Carbon Monoxide Detector(s)
- Smoke Detector(s)
- Sqftunheatedlower
- 0
- Sqftunheatedthird
- 0
- Sqftunheatedtotal
- 0
- Sqftunheatedupper
- 0
- Fireplace Features
- Family Room
- Gas
- Sqfttotalpropertyhla
- 2232
- Sqftunheatedbasement
- 0
- Sqftsecondlivingquarters
- 0
- Sqftsecondlivingquartershla
- 0
Dwelling And Structure
- Architectural Style
- Farmhouse
Square Footage And Levels
- Levels
- One
- Above Grade Finished Area
- 2232
- Below Grade Finished Area
- 0
Parking And Garage
- Open Parking
- true
- Parking Features
- Driveway
- Attached Garage
- Garage Faces Front
- Open Parking Spaces
- 4
Exterior Features
- Roof
- Architectural Shingle
- Construction Materials
- Hardboard Siding
- Patio And Porch Features
- Covered
- Deck
- Front Porch
- Rear Porch
Lot And Land
- Lot Features
- Cleared
- Level
- Lot Size Acres
- 0.59
- Lot Size Units
- Acres
Basement And Foundation
- Basement
- Sump Pump
- Foundation Details
- Crawl Space
Utilities
- Sewer
- Septic Installed
- Utilities
- Natural Gas
- Water Source
- City
Financial Information
- Citytaxespaidto
- No City Taxes Paid
- Proposedspecialassessmentyn
- 0
Zoning And Restrictions
- Zoningspecification
- R E S
Listed by Trish Luzzi (828-423-0248) · Premier Sotheby’s International Realty (828-277-3238)
Location
- Address
- 808 Maybank Drive
- City
- Hendersonville, NC 28739
Schools
- Elementary
- Hillandale
- Middle
- Flat Rock
- High
- Hendersonville
School assignments may change. Contact the school district to confirm.

Details provided by CANOPYMLS as Distributed by MLS Grid and may not match the public record.
IDX information is provided exclusively for consumers’ personal, non-commercial use only; it may not be used for any purpose other than to identify prospective properties consumers may be interested in purchasing. Data is deemed reliable but is not guaranteed accurate by the MLS GRID. Use of this site may be subject to an end user license agreement.
Based on information submitted to the MLS GRID as of Jul 11, 2026. All data is obtained from various sources and may not have been verified by broker or MLS GRID. Supplied Open House Information is subject to change without notice. All information should be independently reviewed and verified for accuracy. Properties may or may not be listed by the office/agent presenting the information.
Some IDX listings have been excluded from this website.
Any use by you of search facilities of data on the site, other than by a consumer looking to purchase real estate, is prohibited.
DMCA Notice: Palmetto Park Realty respects the intellectual property rights of others. If you believe that your work has been copied in a way that constitutes copyright infringement, please provide our designated agent with written notice containing the following information: (1) identification of the copyrighted work claimed to have been infringed; (2) identification of the material that is claimed to be infringing; (3) your contact information; (4) a statement that you have a good faith belief that use of the material is not authorized; and (5) a statement that the information in the notification is accurate and you are authorized to act on behalf of the copyright owner.
Please send DMCA notices to: hello@palmettopark.com
Free account needed — create one to continue viewing homes.
Members see everything — free👋 Still browsing this community?
See everything on 808 Maybank Drive
Full photos, price history, and every active & pending home in this community with a free account.
 1 / 44
- ✓ Full price & tax history for this home
- ✓ Every active & pending this community listing
- ✓ Price-drop & new-listing alerts — you control them
Palmetto Park Realty Team
Check your messages
Enter your 6-digit code
We sent a code to .
You're in — want text alerts too?
Verify your number and we'll text you price drops and new this community listings. 1–2 texts a month, stop anytime.
You're in
Enjoy full access to 808 Maybank Drive and every home on Palmetto Park.