710 Knollwood Drive
Hendersonville, NC 28791
Est. $5,300/mo20% down · 7.125% · 30-yrAdjust
- P&I$4,500
- Taxes$522
- Insurance$278
- PMI$0
- HOA$0
Principal, interest, property tax, insurance & HOA. Estimate only — not a loan offer.
$358/Sq Ft
4 bd · 2 ba · 2,331 sqft · $358/sqft
About This Home
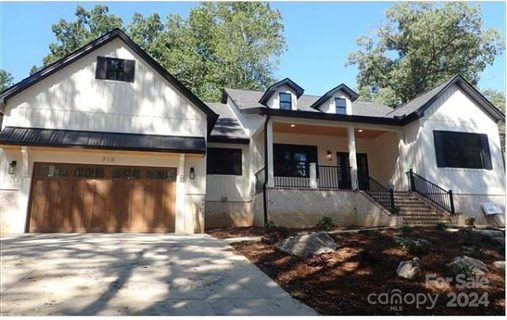
Exceptional newer construction home offering refined one-level living just minutes from historic downtown Hendersonville. This absolutely stunning four-bedroom, two-and-a-half-bath residence showcases exquisite attention to detail, designer finishes and a warm inviting open floor plan ideal for entertaining and everyday living. Prepare to be impressed as you enter the dramatic great room featuring soaring cathedral ceilings, a striking floor-to-ceiling fireplace with unique architectural design and a wall of windows that fills the home with natural light.
The great room flows seamlessly into the spacious dining area and chef’s kitchen creating the perfect gathering space for family and guests. The gourmet kitchen is truly a chef’s delight featuring abundant shaker-style cabinetry, gorgeous quartz countertops, tile backsplash, oversized single-basin sink, stainless steel appliances, gas range with exhaust hood, wine cooler, breakfast bar and a spacious walk-in pantry. The open dining area is enhanced by designer lighting and expansive windows overlooking the beautifully landscaped outdoor setting.
A thoughtfully designed split-bedroom floor plan provides privacy and functionality. The luxurious primary suite is a true retreat featuring direct access through full glass door to the covered back patio along with a spa-inspired bath complete with shaker-style vanity and makeup area, soaking tub, walk-in shower with bench and glass surround, water closet, linen closet and a walk-in closet with custom built-ins. Additional highlights include a beautiful study with built-in cabinetry and shelving with large windows and an elegant powder bath.
Three spacious guest bedrooms all feature walk-in closets, while the stunning guest bath offers a floating vanity and walk-in shower with bench. Two of the guest bedrooms provide incredible flexibility for use as a home office, fitness room, sewing room, or hobby space. The well-appointed laundry room is conveniently located adjacent to the primary suite closet and includes washer and dryer, folding table and additional cabinetry.
There is also an unfinished bonus room which is ideal for storage or future expansion and easily plumbed for a bathroom. The two-car garage offers extra storage and utility sink. Outdoor living abounds with a covered front porch, pebbled and slate front patio, expansive rear patio and beautifully landscaped fenced backyard designed for both relaxation and entertaining.
The backyard is pet friendly with a six-foot privacy fence and gorgeous stonework throughout. Additional upscale features include designer lighting, plantation shutters, abundant storage and closet space and an unbeatable location convenient to downtown Hendersonville, shopping, restaurants and hospital facilities. This exceptional home truly offers luxury, comfort and convenience in one remarkable package
Property history
-
Aug 1, 2026Price reduced $835,000 ActiveWas $875,000
-
Jun 14, 2026Price reduced $875,000 ActiveWas $925,000
-
May 29, 2026Listed for sale $925,000 ActiveListed 122 Days
Show 2 more Show less
-
Aug 1, 2024Sold $830,000 ClosedListed $830,000 · Dec 22, 2023 223 days on market
-
Dec 22, 2023Previously listed $830,000 Closed
Property Details
Interior Details
- Heating
- Electric
- Main Level Sq Ft
- 2331
- Room Count
- 13
- Garage Sq Ft
- 528
- Main Level Bedrooms
- 4
- Upper Level Bedrooms
- 0
- Main Level Full Baths
- 2
- Main Level Half Baths
- 1
- Upper Level Full Baths
- 0
- Upper Level Half Baths
- 0
- Half Bathrooms
- 1
- Total Bathrooms
- 3
- Laundry Features
- Laundry Room
- Main Level
- Interior Features
- Breakfast Bar
- Built-in Features
- Entrance Foyer
- Open Floorplan
- Split Bedroom
- Walk-In Closet(s)
- Walk-In Pantry
- Main Level Garage
- Yes
- Unheated Sq Ft
- 599
- Unheated Upper Sq Ft
- 599
- Fireplace Features
- Great Room
- Wood Burning
Dwelling And Structure
- Construction Type
- Site Built
Square Footage And Levels
- Levels
- 1 Story/F.R.O.G.
- Above Grade Finished Area
- 2331
Parking And Garage
- Parking Features
- Driveway
- Attached Garage
Exterior Features
- Roof
- Architectural Shingle
- Construction Materials
- Hardboard Siding
- Patio And Porch Features
- Covered
- Front Porch
- Patio
- Porch
Lot And Land
- Fencing
- Back Yard
- Fenced
- Partial
- Privacy
- Lot Features
- Level
- Paved
- Sloped
- Wooded
- Lot Size Acres
- 0.35
- Lot Size Units
- Acres
Basement And Foundation
- Foundation Details
- Crawl Space
Utilities
- Sewer
- Public Sewer
- Water Source
- City
Financial Information
- City Taxes Paid To
- Hendersonville
- Hoa Dues
- No
Zoning And Restrictions
- Zoning
- R-15
Listed by Terri Eisenhauer (828-674-1508) · RE/MAX Results (828-489-3131)
Location
- Address
- 710 Knollwood Drive
- City
- Hendersonville, NC 28791
- Community
- Tebeau Terrace

Details provided by CANOPYMLS as Distributed by MLS Grid and may not match the public record.
IDX information is provided exclusively for consumers’ personal, non-commercial use only; it may not be used for any purpose other than to identify prospective properties consumers may be interested in purchasing. Data is deemed reliable but is not guaranteed accurate by the MLS GRID. Use of this site may be subject to an end user license agreement.
Based on information submitted to the MLS GRID as of Aug 1, 2026. All data is obtained from various sources and may not have been verified by broker or MLS GRID. Supplied Open House Information is subject to change without notice. All information should be independently reviewed and verified for accuracy. Properties may or may not be listed by the office/agent presenting the information.
Some IDX listings have been excluded from this website.
Any use by you of search facilities of data on the site, other than by a consumer looking to purchase real estate, is prohibited.
DMCA Notice: Palmetto Park Realty respects the intellectual property rights of others. If you believe that your work has been copied in a way that constitutes copyright infringement, please provide our designated agent with written notice containing the following information: (1) identification of the copyrighted work claimed to have been infringed; (2) identification of the material that is claimed to be infringing; (3) your contact information; (4) a statement that you have a good faith belief that use of the material is not authorized; and (5) a statement that the information in the notification is accurate and you are authorized to act on behalf of the copyright owner.
Please send DMCA notices to: hello@palmettopark.com