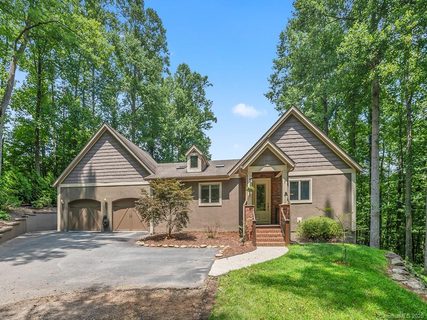
67 Reeses Ridge Court
Hendersonville, NC 28739
Est. $5,078/mo20% down · 7.125% · 30-yrAdjust
- P&I$4,311
- Taxes$500
- Insurance$267
- PMI$0
- HOA$0
Principal, interest, property tax, insurance & HOA. Estimate only — not a loan offer.
$226/Sq Ft
4 bd · 2 ba · 3,542 sqft · $226/sqft
About This Home
Updated and priced to reflect today's market: new roof, renovated primary bath, new patio, and a new whole-home dehumidifier.
Now offered at $799,900, this mountain home on 1.45 acres is move-in ready, with the big projects already done.
Inside- cathedral ceilings, hardwood floors, and a floor-to-ceiling river rock fireplace frame long-range, seasonal mountain views. The 400 sq ft screened porch off the primary suite and living room works as a second living space for three seasons. The main level also has a large kitchen with a breakfast bar and plenty of counter space, a formal dining room, and a mudroom off the two-car garage.
The lower level is its own retreat, with a separate entrance option through patio doors, a large family room with gas logs, a spacious rec room, two bedrooms, a full bath, and laundry. It works well for families or in-laws who want some privacy, or a home office.
You can bike straight from the neighborhood to the Ecusta Trail, about 1.5 miles away, and ride on to restaurants, breweries, and playgrounds. Town is about 13 minutes away via Brightwater Dr, and Laurel Park is close by.
It's peaceful, private, and updated, at a price that matches the market. **DIRECTIONS** From 64 W to Cummings Rd, then left on Hebron, left on Davis Mountain, left on Brightwater, left on Starview, to right on Reeses Ridge. Home is on the left side of the cul-de-sac. *Note about GPS- There are multiple ways to reach this property ! GPS may route you via Brightwater Rd. directly off Hwy. 64, which is a 1.5 mile unpaved dirt road. The directions above offer an easier paved alternative.
Property history
-
Oct 7, 2026Price reduced $799,900 ActiveWas $849,900
-
Sep 16, 2026Price reduced $849,900 ActiveWas $869,900
-
Sep 9, 2026Price reduced $869,900 ActiveWas $874,900
Show 6 more Show less
-
Aug 11, 2026Price reduced $874,900 ActiveWas $899,900
-
Jul 10, 2026Price reduced $899,900 ActiveWas $925,000
-
Jun 24, 2026Listed for sale $925,000 ActiveListed 106 Days
-
Feb 24, 2021Sold $563,000 ClosedListed $563,000 · Jul 24, 2020 215 days on market
-
Jan 9, 2021Price reduced $563,000 ClosedWas $570,000
-
Jul 24, 2020Previously listed $563,000 Closed
Property Details
Interior Details
- Heating
- Central
- Forced Air
- Heat Pump
- Propane
- Zoned
- Flooring
- Bamboo
- Carpet
- Wood
- Room Count
- 15
- Garage Sq Ft
- 658
- Door Features
- French Doors
- Insulated Door(s)
- Pocket Doors
- Screen Door(s)
- Half Bathrooms
- 1
- Total Bathrooms
- 3
- Window Features
- Insulated Window(s)
- Skylight(s)
- Laundry Features
- Electric Dryer Hookup
- In Basement
- Washer Hookup
- Main Level Sq Ft
- 1822
- Basement Bedrooms
- 2
- Interior Features
- Attic Other
- Attic Stairs Pulldown
- Breakfast Bar
- Garden Tub
- Kitchen Island
- Pantry
- Storage
- Walk-In Closet(s)
- Main Level Garage
- Yes
- Security Features
- Radon Mitigation System
- Smoke Detector(s)
- Fireplace Features
- Family Room
- Gas Log
- Living Room
- Propane
- Basement Full Baths
- 1
- Main Level Bedrooms
- 2
- Main Level Full Baths
- 1
- Main Level Half Baths
- 1
Dwelling And Structure
- Construction Type
- Site Built
- Architectural Style
- Traditional
Square Footage And Levels
- Levels
- One
- Above Grade Finished Area
- 1822
- Below Grade Finished Area
- 1720
Parking And Garage
- Open Parking
- true
- Parking Features
- Driveway
- Attached Garage
- Garage Faces Front
- Open Parking Spaces
- 3
Exterior Features
- Roof
- Architectural Shingle
- Construction Materials
- Hard Stucco
- Patio And Porch Features
- Covered
- Front Porch
- Porch
- Screened
Lot And Land
- Lot Features
- Cul-De-Sac
- Views
- Lot Size Acres
- 1.45
- Lot Size Units
- Acres
- Lot Size Dimensions
- 242 x 295 x 180 x 234 x 73
Basement And Foundation
- Basement
- Finished
- Walk-Out Access
- Walk-Up Access
- Foundation Details
- Basement
Waterfront And View
- View
- Long Range
- Mountain(s)
- Winter
Utilities
- Sewer
- Septic Installed
- Utilities
- Propane
- Wired Internet Available
- Water Source
- Shared Well
Financial Information
- City Taxes Paid To
- No City Taxes Paid
Zoning And Restrictions
- Zoning
- R2
- Restrictions
- Building
- Manufactured Home Not Allowed
- Modular Not Allowed
- Square Feet
- Subject To Ccrs
- No
- Restrictions Description
- See Attached Covenant Doc
Listed by David Suskauer (828-768-7858) · Carey Mills Realty (828-515-1506)
Location
- Address
- 67 Reeses Ridge Court
- City
- Hendersonville, NC 28739
- Community
- Reeses Ridge
Schools
- Elementary
- Etowah
- Middle
- Rugby
- High
- West Henderson
School assignments may change. Contact the school district to confirm.

Details provided by CANOPYMLS as Distributed by MLS Grid and may not match the public record.
IDX information is provided exclusively for consumers’ personal, non-commercial use only; it may not be used for any purpose other than to identify prospective properties consumers may be interested in purchasing. Data is deemed reliable but is not guaranteed accurate by the MLS GRID. Use of this site may be subject to an end user license agreement.
Based on information submitted to the MLS GRID as of Oct 8, 2026. All data is obtained from various sources and may not have been verified by broker or MLS GRID. Supplied Open House Information is subject to change without notice. All information should be independently reviewed and verified for accuracy. Properties may or may not be listed by the office/agent presenting the information.
Some IDX listings have been excluded from this website.
Any use by you of search facilities of data on the site, other than by a consumer looking to purchase real estate, is prohibited.
DMCA Notice: Palmetto Park Realty respects the intellectual property rights of others. If you believe that your work has been copied in a way that constitutes copyright infringement, please provide our designated agent with written notice containing the following information: (1) identification of the copyrighted work claimed to have been infringed; (2) identification of the material that is claimed to be infringing; (3) your contact information; (4) a statement that you have a good faith belief that use of the material is not authorized; and (5) a statement that the information in the notification is accurate and you are authorized to act on behalf of the copyright owner.
Please send DMCA notices to: hello@palmettopark.com