438 Loop Road
Hendersonville, NC 28792
Est. $1,399/mo — See my rate
$237/Sq Ft
3 bd · 1 ba · 1,028 sqft · $237/sqft
About This Home
SELLER OFFERING A $5,000 CREDIT AT CLOSING TO BUY DOWN YOUR RATE OR REDUCE CLOSING COSTS!
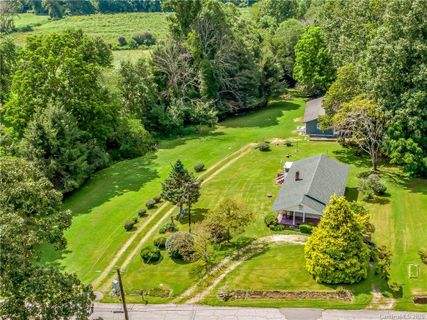
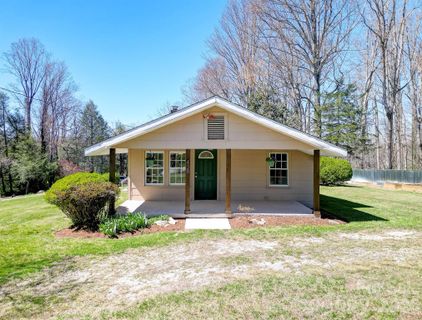
Conveniently located just minutes from downtown Hendersonville, this charming bungalow combines timeless character, functional living space, and exceptional value. Situated only minutes from local restaurants, shopping, breweries, and entertainment, you’ll enjoy the perfect balance of accessibility and peaceful residential living. Inside, you’ll find a bright and inviting layout featuring 2 bedrooms and 1 full bathroom, thoughtfully designed to maximize comfort and everyday functionality. A standout feature of the home is the dedicated laundry room, which offers excellent flexibility for future needs. By relocating the laundry area to the basement/lower level, a buyer could potentially convert this space into a third bedroom—adding immediate equity and value to the home! Outside, the beautifully maintained landscaping creates outstanding curb appeal and provides an ideal setting for relaxing, gardening, or entertaining. The attached rear storage shed offers convenient space for tools, lawn equipment, outdoor gear, or workshop projects, helping keep the main living areas organized and clutter-free. The basement provides abundant storage space and is equipped with a commercial-grade dehumidifier for added comfort and peace of mind. Whether you’re searching for a primary residence, mountain getaway, first-time home, or investment property, this home presents a rare opportunity to own a well-maintained property in one of Hendersonville’s most convenient locations. Don’t miss your chance to make this delightful bungalow your own!
Property history
-
Jun 9, 2026Price reduced $243,500 ActiveWas $250,000
-
Apr 16, 2026Back on market $250,000 ActivePending -> Active
-
Mar 30, 2026Went pending $250,000 PendingActive -> Pending
-
Mar 25, 2026Listed for sale $243,500 Active124 days on market
-
Dec 16, 2020Sold $263,000 ClosedListed $279,000 · Sep 17, 2020 90 days on market
-
Oct 1, 2020Price reduced $279,000 ClosedWas $309,000
-
Sep 17, 2020Previously listed $279,000 Closed
Property Details
Interior Details
- Heating
- Central
- Electric
- Natural Gas
- Flooring
- Carpet
- Linoleum
- Sqftmain
- 1028
- Roomcount
- 8
- Sqftlower
- 0
- Sqftthird
- 0
- Sqftupper
- 0
- Bedroommain
- 3
- Fullbathmain
- 1
- Halfbathmain
- 0
- Half Bathrooms
- 0
- Total Bathrooms
- 1
- Laundry Features
- Main Level
- Sqftunheatedmain
- 0
- Mainlevelgarageyn
- 0
- Sqftunheatedlower
- 0
- Sqftunheatedthird
- 0
- Sqftunheatedtotal
- 304
- Sqftunheatedupper
- 0
- Sqfttotalpropertyhla
- 1028
- Sqftunheatedbasement
- 304
Dwelling And Structure
- Architectural Style
- Bungalow
Square Footage And Levels
- Levels
- One
- Above Grade Finished Area
- 1028
- Below Grade Finished Area
- 0
Parking And Garage
- Open Parking
- true
- Parking Features
- Circular Driveway
- Open Parking Spaces
- 3
Exterior Features
- Roof
- Architectural Shingle
- Construction Materials
- Asbestos
Lot And Land
- Lot Size Acres
- 0.33
- Lot Size Units
- Acres
Basement And Foundation
- Basement
- Interior Entry
- Sump Pump
- Foundation Details
- Basement
- Crawl Space
Utilities
- Sewer
- Septic Installed
- Water Source
- City
Financial Information
- Citytaxespaidto
- Henderson
Zoning And Restrictions
- Zoningspecification
- R1
Listed by James Dager (828-774-9649) · Keller Williams Elite Realty (828-552-3776)
Location
- Address
- 438 Loop Road
- City
- Hendersonville, NC 28792
Schools
- Elementary
- Upward
- Middle
- Flat Rock
- High
- East Henderson
School assignments may change. Contact the school district to confirm.

Details provided by CANOPYMLS as Distributed by MLS Grid and may not match the public record.
IDX information is provided exclusively for consumers’ personal, non-commercial use only; it may not be used for any purpose other than to identify prospective properties consumers may be interested in purchasing. Data is deemed reliable but is not guaranteed accurate by the MLS GRID. Use of this site may be subject to an end user license agreement.
Based on information submitted to the MLS GRID as of Jul 24, 2026. All data is obtained from various sources and may not have been verified by broker or MLS GRID. Supplied Open House Information is subject to change without notice. All information should be independently reviewed and verified for accuracy. Properties may or may not be listed by the office/agent presenting the information.
Some IDX listings have been excluded from this website.
Any use by you of search facilities of data on the site, other than by a consumer looking to purchase real estate, is prohibited.
DMCA Notice: Palmetto Park Realty respects the intellectual property rights of others. If you believe that your work has been copied in a way that constitutes copyright infringement, please provide our designated agent with written notice containing the following information: (1) identification of the copyrighted work claimed to have been infringed; (2) identification of the material that is claimed to be infringing; (3) your contact information; (4) a statement that you have a good faith belief that use of the material is not authorized; and (5) a statement that the information in the notification is accurate and you are authorized to act on behalf of the copyright owner.
Please send DMCA notices to: hello@palmettopark.com
Free account needed — create one to continue viewing homes.
Members see everything — free👋 Still browsing this community?
See everything on 438 Loop Road
Full photos, price history, and every active & pending home in this community with a free account.
 1 / 39
- ✓ Full price & tax history for this home
- ✓ Every active & pending this community listing
- ✓ Price-drop & new-listing alerts — you control them
Palmetto Park Realty Team
Check your messages
Enter your 6-digit code
We sent a code to .
You're in — want text alerts too?
Verify your number and we'll text you price drops and new this community listings. 1–2 texts a month, stop anytime.
You're in
Enjoy full access to 438 Loop Road and every home on Palmetto Park.