4 Beechwood Lakes Drive
Hendersonville, NC 28792
Est. $3,302/mo20% down · 7.125% · 30-yrAdjust
- P&I$2,792
- Taxes$324
- Insurance$173
- PMI$0
- HOA$13
Principal, interest, property tax, insurance & HOA. Estimate only — not a loan offer.
$201/Sq Ft
3 bd · 2 ba · 2,583 sqft · $201/sqft
Waterfront
HOA & Association
About This Home
PRICED TO SELL BELOW APPRAISAL! Nestled among the trees in the Beechwood Lakes community, this thoughtfully updated home offers a rare blend of flexibility, comfort, and year-round entertaining space. With over 2,500 square feet of heated living area, the layout lives larger than expected thanks to multiple gathering spaces, dual woodburning fireplaces, and a spacious heated/cooled sunroom that functions beautifully as a media room, game room, lounge, or entertaining hub. The custom bar area with dramatic lighting, stone accents, mounted TV, and bar seating creates a truly memorable space for hosting. Pool table and shuffleboard can convey if desired.
The main level offers exceptional versatility depending on lifestyle needs. The room currently used as a formal dining room features a woodburning fireplace and could easily function as a cozy sitting room or formal living area, while the current living room also includes a fireplace and opens naturally to the kitchen and dining spaces for a more casual den-style setup.
The spacious primary suite has been reimagined with a closet-of-your-dreams dressing room created from a former bedroom, paired with an updated spa-inspired bath for a luxurious retreat feel. Septic permit is for 4 bedrooms, offering flexibility for future use depending on buyer needs.
Recent improvements include a new HVAC system, mini-split addition to the sunroom, updated electrical panel and meter, replacement of the septic pipe from the home to the septic system, new kitchen appliances, fresh interior paint, updated baths, expanded closet storage, upgraded lighting, replaced upstairs flooring, gutter guards, porch improvements, and more.
The wooded .44-acre setting offers privacy while still enjoying neighborhood amenities including the community lake and recreation areas. Conveniently located between Hendersonville and Asheville with easy access to shopping, dining, and outdoor recreation.
Don't Miss the Matterport tour!
Property history
-
Oct 1, 2026Price reduced $518,000 ActiveWas $524,900
-
Aug 23, 2026Back on market $524,900 ActiveOff Market -> Active
-
Jul 14, 2026Status changed to Off Market $524,900 Off MarketPending -> Off Market
Show 13 more Show less
-
Jul 1, 2026Went pending $524,900 PendingActive -> Pending
-
Jun 26, 2026Status changed to Off Market $499,000 Off MarketActive -> Off Market
-
May 29, 2026Listed for sale $524,900 ActiveListed 73 Days
-
Feb 23, 2026Status changed to Off Market $499,000 Off MarketActive -> Off Market
-
Jun 14, 2025Back on market $499,000 ActiveOff Market -> Active
-
May 22, 2025Previously listed $499,000 Off Market
-
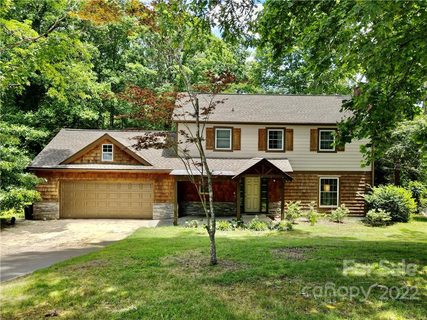
Dec 22, 2022Sold $390,400 ClosedListed $399,900 · Oct 23, 2022 60 days on market
-
Dec 3, 2022Price reduced $399,900 ClosedWas $430,000
-
Oct 23, 2022Previously listed $399,900 Closed
-
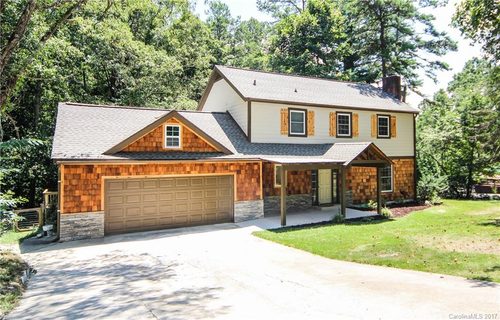
Jul 20, 2018Sold $292,000 ClosedListed $299,900 · Aug 7, 2017 347 days on market
-
Jan 9, 2018Price reduced $299,900 ClosedWas $309,000
-
Aug 7, 2017Previously listed $299,900 Closed
-
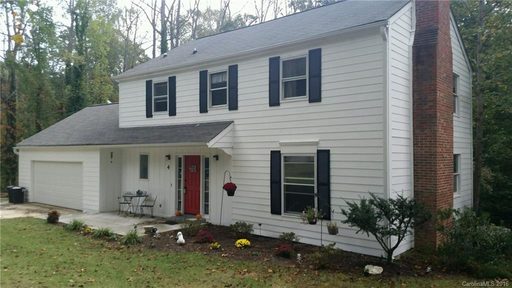
Feb 24, 2017Sold $140,000 ClosedListed $155,000 · Oct 8, 2016 139 days on market
Property Details
Interior Details
- Heating
- Ductless
- Heat Pump
- Flooring
- Hardwood
- Tile
- Vinyl
- Wood
- Room Count
- 13
- Garage Sq Ft
- 568
- Door Features
- Pocket Doors
- Sliding Doors
- Half Bathrooms
- 1
- Total Bathrooms
- 3
- Laundry Features
- Laundry Room
- Main Level
- Main Level Sq Ft
- 1671
- Basement Bedrooms
- 0
- Interior Features
- Attic Stairs Pulldown
- Breakfast Bar
- Open Floorplan
- Pantry
- Storage
- Walk-In Closet(s)
- Walk-In Pantry
- Main Level Garage
- Yes
- Upper Level Sq Ft
- 912
- Fireplace Features
- Family Room
- Living Room
- Wood Burning
- Basement Full Baths
- 0
- Basement Half Baths
- 0
- Main Level Bedrooms
- 0
- Lower Level Bedrooms
- 0
- Third Level Bedrooms
- 0
- Upper Level Bedrooms
- 3
- Main Level Full Baths
- 0
- Main Level Half Baths
- 1
- Lower Level Full Baths
- 0
- Lower Level Half Baths
- 0
- Third Level Full Baths
- 0
- Third Level Half Baths
- 0
- Upper Level Full Baths
- 2
- Upper Level Half Baths
- 0
- Second Living Quarters Bedrooms
- 0
- Second Living Quarters Full Baths
- 0
- Second Living Quarters Half Baths
- 0
Dwelling And Structure
- Construction Type
- Site Built
- Architectural Style
- Traditional
- Transitional
Square Footage And Levels
- Levels
- Two
- Above Grade Finished Area
- 2583
Parking And Garage
- Parking Features
- Driveway
- Attached Garage
- Garage Faces Front
Exterior Features
- Roof
- Architectural Shingle
- Other - See Remarks
- Exterior Features
- Fire Pit
- Construction Materials
- Cedar Shake
- Hardboard Siding
- Patio And Porch Features
- Front Porch
- Rear Porch
- Side Porch
Lot And Land
- Fencing
- Back Yard
- Lot Features
- Level
- Open Lot
- Wooded
- Lot Size Acres
- 0.44
- Lot Size Units
- Acres
Basement And Foundation
- Foundation Details
- Crawl Space
Waterfront And View
- Waterfront Features
- Beach - Private
- Beach - Public
- Paddlesport Launch Site
Utilities
- Sewer
- Septic Installed
- Water Source
- Well
Financial Information
- Hoa Dues
- Voluntary
- City Taxes Paid To
- No City Taxes Paid
Zoning And Restrictions
- Zoning
- R2
- Restrictions
- Livestock Restriction
- Subdivision
- Subject To Ccrs
- Yes
- Restrictions Description
- Short Term Rentals Not Allowed
Listed by Justin Purnell (828-551-3542) · EXP Realty LLC (888-584-9431)
Location
- Address
- 4 Beechwood Lakes Drive
- City
- Hendersonville, NC 28792
- Community
- Beechwood Lakes
Schools
- Elementary
- Clear Creek
- Middle
- Apple Valley
- High
- North Henderson
School assignments may change. Contact the school district to confirm.

Details provided by CANOPYMLS as Distributed by MLS Grid and may not match the public record.
IDX information is provided exclusively for consumers’ personal, non-commercial use only; it may not be used for any purpose other than to identify prospective properties consumers may be interested in purchasing. Data is deemed reliable but is not guaranteed accurate by the MLS GRID. Use of this site may be subject to an end user license agreement.
Based on information submitted to the MLS GRID as of Oct 4, 2026. All data is obtained from various sources and may not have been verified by broker or MLS GRID. Supplied Open House Information is subject to change without notice. All information should be independently reviewed and verified for accuracy. Properties may or may not be listed by the office/agent presenting the information.
Some IDX listings have been excluded from this website.
Any use by you of search facilities of data on the site, other than by a consumer looking to purchase real estate, is prohibited.
DMCA Notice: Palmetto Park Realty respects the intellectual property rights of others. If you believe that your work has been copied in a way that constitutes copyright infringement, please provide our designated agent with written notice containing the following information: (1) identification of the copyrighted work claimed to have been infringed; (2) identification of the material that is claimed to be infringing; (3) your contact information; (4) a statement that you have a good faith belief that use of the material is not authorized; and (5) a statement that the information in the notification is accurate and you are authorized to act on behalf of the copyright owner.
Please send DMCA notices to: hello@palmettopark.com