37 Crimson Lane
Hendersonville, NC 28792
Est. $3,220/mo — See my rate
$306/Sq Ft
3 bd · 2 ba · 1,831 sqft · $306/sqft
About This Home
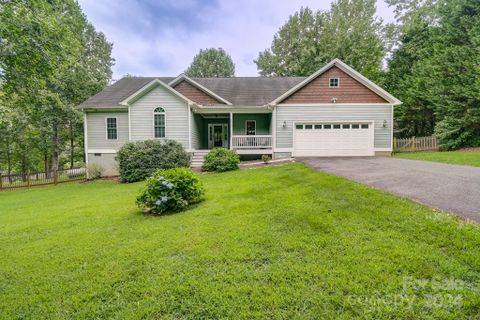
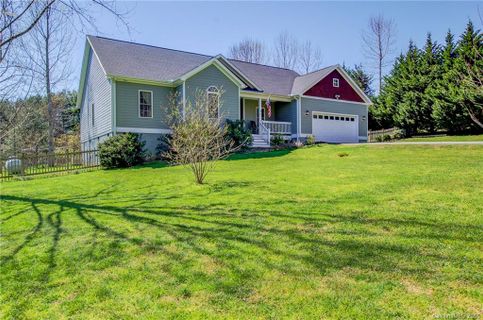
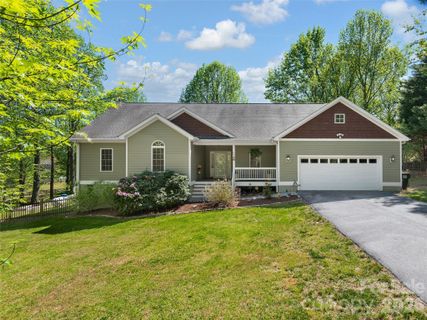
Inside, this 3-bedroom, 2-bath home in Hendersonville, NC welcomes you with an airy, open feel—windows invite a gentle breeze to flow throughout, carrying in the crisp mountain air. Step outside to a fully fenced 1.45 +/-acre property and take in the peaceful surroundings as you stroll the land, where every breath feels refreshing and every view is calming.
Start your mornings on the deck with a warm cup of coffee, and unwind in the evenings under a sky full of stars, or gather around the fire to the soothing sounds of nature. The expansive deck with a screened-in section creates a true outdoor living space, ideal for relaxing or entertaining.
The home is designed for both comfort and functionality, featuring an open-concept layout, hardwood floors, and a spacious pantry—well-suited for everyday living and hosting.
Surrounded by the natural beauty of Western North Carolina, with nearby apple orchards and wineries, this property offers a lifestyle that blends privacy with local charm. Whether you’re looking for a full-time residence, mountain home, or peaceful retreat, this property delivers.
Additional features include a 2-car attached garage, paved driveway, and whole-home generator, offering convenience and peace of mind. Ideally located with access to Hendersonville, Asheville, Chimney Rock, and Lake Lure, this home combines a quiet setting with proximity to some of the area’s most sought-after destinations.
Other features: whole house water filter, gutter guards, newly painted house, new well pump and pressure tank, and pantry with plenty of shelving.
Property history
-
Jul 10, 2026Price reduced $560,000 ActiveWas $580,000
-
Jun 17, 2026Price reduced $580,000 ActiveWas $595,000
-
Apr 24, 2026Back on market $595,000 ActiveComing Soon -> Active
-
Apr 24, 2026Listed for sale $560,000 Active95 days on market
-
Oct 17, 2024Sold $511,000 ClosedListed $500,000 · Aug 25, 2024 53 days on market
-
Aug 25, 2024Previously listed $500,000 Closed
-
Jun 10, 2016Sold $255,000 ClosedListed $275,000 · Mar 25, 2016 77 days on market
-
Mar 25, 2016Previously listed $275,000 Closed
Property Details
Interior Details
- Heating
- Heat Pump
- Flooring
- Wood
- Sqftmain
- 1831
- Roomcount
- 1
- Sqftlower
- 0
- Sqftthird
- 0
- Sqftupper
- 0
- Exclusions
- refrigerator in kitchen; water mineralizer; propane tank is leased
- Sqftgarage
- 544
- Bedroommain
- 3
- Fullbathmain
- 2
- Halfbathmain
- 0
- Half Bathrooms
- 0
- Total Bathrooms
- 2
- Laundry Features
- Main Level
- Mainlevelgarageyn
- 1
- Sqftunheatedtotal
- 0
- Fireplace Features
- Propane
- Sqfttotalpropertyhla
- 1831
- Sqftsecondlivingquartershla
- 0
Square Footage And Levels
- Levels
- One
- Above Grade Finished Area
- 1831
- Below Grade Finished Area
- 0
Parking And Garage
- Open Parking
- true
- Parking Features
- Driveway
- Attached Garage
- Open Parking Spaces
- 2
Exterior Features
- Roof
- Architectural Shingle
- Construction Materials
- Hardboard Siding
- Patio And Porch Features
- Covered
- Deck
- Front Porch
- Rear Porch
- Screened
Lot And Land
- Fencing
- Back Yard
- Lot Features
- Level
- Lot Size Acres
- 1.45
- Lot Size Units
- Acres
Basement And Foundation
- Foundation Details
- Crawl Space
Utilities
- Sewer
- Septic Installed
- Water Source
- Well
Financial Information
- Citytaxespaidto
- No City Taxes Paid
Zoning And Restrictions
- Zoningspecification
- R2 R
Listed by Jim Boyd (828-490-8494) · Howard Hanna Beverly-Hanks (828-697-0515)
Location
- Address
- 37 Crimson Lane
- City
- Hendersonville, NC 28792
Schools
- Elementary
- Edneyville
- Middle
- Apple Valley
- High
- North
School assignments may change. Contact the school district to confirm.

Details provided by CANOPYMLS as Distributed by MLS Grid and may not match the public record.
IDX information is provided exclusively for consumers’ personal, non-commercial use only; it may not be used for any purpose other than to identify prospective properties consumers may be interested in purchasing. Data is deemed reliable but is not guaranteed accurate by the MLS GRID. Use of this site may be subject to an end user license agreement.
Based on information submitted to the MLS GRID as of Jul 10, 2026. All data is obtained from various sources and may not have been verified by broker or MLS GRID. Supplied Open House Information is subject to change without notice. All information should be independently reviewed and verified for accuracy. Properties may or may not be listed by the office/agent presenting the information.
Some IDX listings have been excluded from this website.
Any use by you of search facilities of data on the site, other than by a consumer looking to purchase real estate, is prohibited.
DMCA Notice: Palmetto Park Realty respects the intellectual property rights of others. If you believe that your work has been copied in a way that constitutes copyright infringement, please provide our designated agent with written notice containing the following information: (1) identification of the copyrighted work claimed to have been infringed; (2) identification of the material that is claimed to be infringing; (3) your contact information; (4) a statement that you have a good faith belief that use of the material is not authorized; and (5) a statement that the information in the notification is accurate and you are authorized to act on behalf of the copyright owner.
Please send DMCA notices to: hello@palmettopark.com
Free account needed — create one to continue viewing homes.
Members see everything — free👋 Still browsing this community?
See everything on 37 Crimson Lane
Full photos, price history, and every active & pending home in this community with a free account.
 1 / 32
- ✓ Full price & tax history for this home
- ✓ Every active & pending this community listing
- ✓ Price-drop & new-listing alerts — you control them
Palmetto Park Realty Team
Check your messages
Enter your 6-digit code
We sent a code to .
You're in — want text alerts too?
Verify your number and we'll text you price drops and new this community listings. 1–2 texts a month, stop anytime.
You're in
Enjoy full access to 37 Crimson Lane and every home on Palmetto Park.