355 Hidden Meadow Drive
Hendersonville, NC 28792
Est. $3,295/mo20% down · 7.125% · 30-yrAdjust
- P&I$2,776
- Taxes$322
- Insurance$172
- PMI$0
- HOA$25
Principal, interest, property tax, insurance & HOA. Estimate only — not a loan offer.
$175/Sq Ft
3 bd · 2 ba · 2,950 sqft · $175/sqft
HOA & Association
About This Home
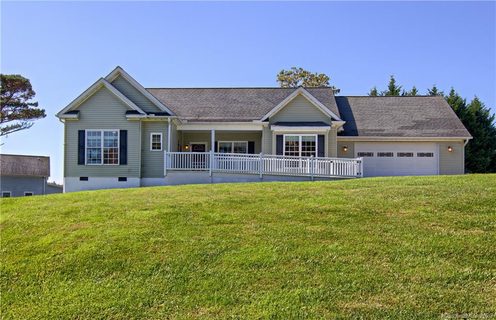
ONE-LEVEL LIVING - 3 Bedrooms + Office, large upstairs flex space and HUGE sunroom! This beautifully maintained & move-in ready 2,950-square-foot home sits near the end of a quiet cul-de-sac. Once inside, you'll find the perfect blend of main level living with room to spread out. Situated on a generous 0.45-acre lot, you will enjoy spectacular, year-round long-range mountain views. Enjoy breathtaking sunrises over the mountains from this East facing home and catch the sunset from the backyard. The flexible floor plan features three bedrooms plus a dedicated office or flex-space, complemented by a massive upstairs bonus room that is perfect for a home theater, gym, or guest retreat.
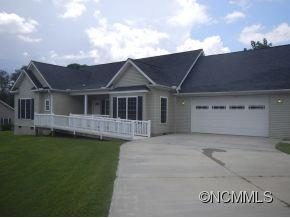
One of the true highlights of this property is the stunning, newly renovated 29' x 15' sunroom, which features brand-new Luxury Vinyl Plank flooring and a dedicated, brand-new mini-split system to ensure comfortable year-round heating and cooling. Modern upgrades continue throughout the home, highlighted by a brand-new roof and an energy-efficient tankless hot water heater installed within the last two years to give you ultimate peace of mind. Additional conveniences include an attached two-car garage, main-level laundry, and a very low annual HOA fee. This move-in-ready gem offers the ultimate Blue Ridge mountain lifestyle just minutes from downtown Hendersonville. Schedule your tour today! Please note: The main level of this home has been thoughtfully designed with complete accessibility in mind, offering comfortable wheelchair access directly into the home via a main-level ramp, exceptionally wide hallways and doorways, and an accessible shower and bathtub setup in the primary suite. Listing agent is owner and other seller is a licensed agent in the state of NC.
Property history
-
Sep 24, 2026Price reduced $515,000 ActiveWas $529,899
-
Sep 15, 2026Price reduced $529,899 ActiveWas $534,899
-
Sep 4, 2026Price reduced $534,899 ActiveWas $534,900
Show 13 more Show less
-
Aug 28, 2026Price reduced $534,900 ActiveWas $535,000
-
Aug 20, 2026Price reduced $535,000 ActiveWas $545,000
-
Aug 13, 2026Price reduced $545,000 ActiveWas $549,000
-
Aug 4, 2026Price reduced $549,000 ActiveWas $550,000
-
Jul 30, 2026Price reduced $550,000 ActiveWas $555,000
-
Jul 23, 2026Price reduced $555,000 ActiveWas $560,000
-
Jul 15, 2026Listed for sale $560,000 ActiveListed 74 Days
-
Dec 29, 2020Sold $308,000 ClosedListed $325,000 · May 13, 2020 230 days on market
-
Nov 1, 2020Price reduced $325,000 ClosedWas $335,000
-
May 13, 2020Previously listed $325,000 Closed
-
Feb 4, 2014Sold $189,900 ClosedListed $189,900 · Aug 6, 2013 182 days on market
-
Dec 12, 2013Price reduced $189,900 ClosedWas $209,500
-
Aug 6, 2013Previously listed $189,900 Closed
Property Details
Interior Details
- Heating
- Electric
- Forced Air
- Flooring
- Carpet
- Tile
- Vinyl
- Room Count
- 10
- Half Bathrooms
- 0
- Total Bathrooms
- 2
- Window Features
- Insulated Window(s)
- Skylight(s)
- Window Treatments
- Laundry Features
- Utility Room
- Main Level
- Main Level Sq Ft
- 2084
- Basement Bedrooms
- 0
- Interior Features
- Attic Walk In
- Entrance Foyer
- Open Floorplan
- Pantry
- Split Bedroom
- Walk-In Closet(s)
- Main Level Garage
- Yes
- Security Features
- Carbon Monoxide Detector(s)
- Smoke Detector(s)
- Upper Level Sq Ft
- 866
- Basement Full Baths
- 0
- Basement Half Baths
- 0
- Main Level Bedrooms
- 2
- Lower Level Bedrooms
- 0
- Third Level Bedrooms
- 0
- Upper Level Bedrooms
- 1
- Main Level Full Baths
- 2
- Main Level Half Baths
- 0
- Lower Level Full Baths
- 0
- Lower Level Half Baths
- 0
- Third Level Full Baths
- 0
- Third Level Half Baths
- 0
- Upper Level Full Baths
- 0
- Upper Level Half Baths
- 0
- Second Living Quarters Bedrooms
- 0
- Second Living Quarters Full Baths
- 0
- Second Living Quarters Half Baths
- 0
Dwelling And Structure
- Construction Type
- Off Frame Modular
- Accessibility Features
- Two or More Access Exits
- Bath Roll-Under Sink
- Door Width 32 Inches or More
- Entry Slope less than 1 foot
- Hall Width 36 Inches or More
- Mobility Friendly Flooring
- Ramp(s)-Main Level
- See Remarks
Square Footage And Levels
- Levels
- Two
- Above Grade Finished Area
- 2950
Parking And Garage
- Parking Features
- Driveway
- Attached Garage
- Garage Door Opener
- Garage Faces Front
Exterior Features
- Roof
- Architectural Shingle
- Construction Materials
- Vinyl
- Patio And Porch Features
- Covered
- Front Porch
Lot And Land
- Lot Features
- Green Area
- Views
- Lot Size Acres
- 0.45
- Lot Size Units
- Acres
Basement And Foundation
- Foundation Details
- Crawl Space
Waterfront And View
- View
- Long Range
- Mountain(s)
- Year Round
Utilities
- Sewer
- Septic Installed
- Utilities
- Cable Available
- Electricity Connected
- Underground Power Lines
- Underground Utilities
- Water Source
- Well
Financial Information
- Hoa Dues
- Mandatory
- City Taxes Paid To
- No City Taxes Paid
Zoning And Restrictions
- Zoning
- R2 R
- Restrictions
- Livestock Restriction
- Subject To Ccrs
- Yes
- Restrictions Description
- The HOA does not allow chickens.
Listed by Kyle Parks (828-844-0578) · EXP Realty LLC (888-584-9431)
Location
- Address
- 355 Hidden Meadow Drive
- City
- Hendersonville, NC 28792
- Community
- Mountain Meadows
Schools
- Elementary
- Dana
- Middle
- Apple Valley
- High
- North Henderson
School assignments may change. Contact the school district to confirm.

Details provided by CANOPYMLS as Distributed by MLS Grid and may not match the public record.
IDX information is provided exclusively for consumers’ personal, non-commercial use only; it may not be used for any purpose other than to identify prospective properties consumers may be interested in purchasing. Data is deemed reliable but is not guaranteed accurate by the MLS GRID. Use of this site may be subject to an end user license agreement.
Based on information submitted to the MLS GRID as of Sep 27, 2026. All data is obtained from various sources and may not have been verified by broker or MLS GRID. Supplied Open House Information is subject to change without notice. All information should be independently reviewed and verified for accuracy. Properties may or may not be listed by the office/agent presenting the information.
Some IDX listings have been excluded from this website.
Any use by you of search facilities of data on the site, other than by a consumer looking to purchase real estate, is prohibited.
DMCA Notice: Palmetto Park Realty respects the intellectual property rights of others. If you believe that your work has been copied in a way that constitutes copyright infringement, please provide our designated agent with written notice containing the following information: (1) identification of the copyrighted work claimed to have been infringed; (2) identification of the material that is claimed to be infringing; (3) your contact information; (4) a statement that you have a good faith belief that use of the material is not authorized; and (5) a statement that the information in the notification is accurate and you are authorized to act on behalf of the copyright owner.
Please send DMCA notices to: hello@palmettopark.com