3311 Sandy Drive
Hendersonville, NC 28792
Est. $2,335/mo20% down · 7.125% · 30-yrAdjust
- P&I$1,876
- Taxes$218
- Insurance$116
- PMI$0
- HOA$125
Principal, interest, property tax, insurance & HOA. Estimate only — not a loan offer.
$177/Sq Ft
2 bd · 2 ba · 1,970 sqft · $177/sqft
HOA & Association
About This Condo
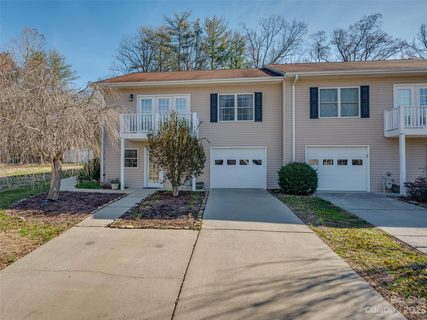
New price drop, Let's get it sold!! Welcome home to easy, low-maintenance living in this well-maintained end-unit townhome, ideally situated on a quiet cul-de-sac in Hendersonville. Inside, you'll find a warm and inviting floor plan featuring two fireplaces, creating cozy gathering spaces for every season, along with a well-appointed kitchen complete with stainless steel appliances.
Step outside to enjoy the newly painted front and side decks, perfect for morning coffee or relaxing evenings. The attached garage provides convenient parking and additional storage.
This home experienced no damage from Hurricane Helene, offering added confidence and peace of mind. The HOA fees for this small, laid-back community pay for the main insurance on the building, upkeep of lawn equipment and other exterior maintenance. To keep fees low, HOA members are responsible for their own flower beds and are expected to contribute to the lawn care and other exterior maintenance.
Combining a peaceful setting, low-maintenance lifestyle, and convenient access to shopping, dining, healthcare, and historic downtown Hendersonville, this move-in-ready home is an exceptional opportunity for those looking to enjoy the best of mountain living with less upkeep.
Property history
-
Aug 21, 2026Price reduced $348,000 ActiveWas $360,000
-
Aug 13, 2026Price reduced $360,000 ActiveWas $367,000
-
Jul 26, 2026Listed for sale $367,000 ActiveListed 50 Days
Show 7 more Show less
-
Jun 30, 2023Sold $323,860 ClosedListed $350,000 · Mar 31, 2023 91 days on market
-
Apr 19, 2023Price reduced $350,000 ClosedWas $369,900
-
Mar 31, 2023Previously listed $350,000 Closed
-
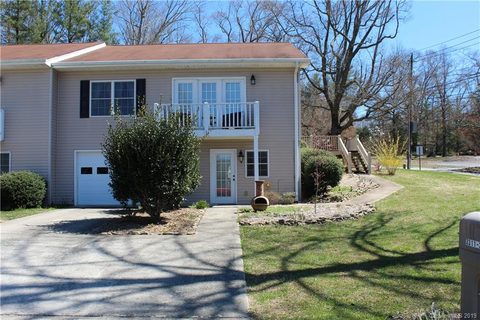
May 17, 2019Sold $222,500 ClosedListed $220,000 · Mar 22, 2019 56 days on market
-
Mar 22, 2019Previously listed $220,000 Closed
-
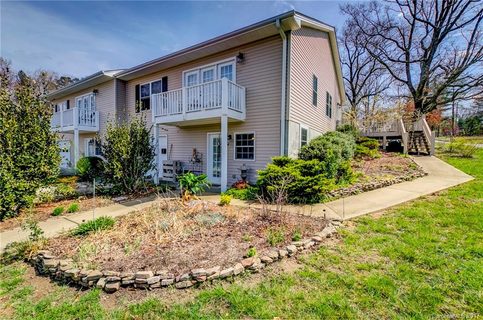
May 26, 2017Sold $184,000 ClosedListed $189,000 · Mar 31, 2017 56 days on market
-
Mar 31, 2017Previously listed $189,000 Closed
Property Details
Interior Details
- Heating
- Forced Air
- Natural Gas
- Room Count
- 8
- Entry Level
- 1
- Entry Location
- Main
- Half Bathrooms
- 1
- Unheated Sq Ft
- 410
- Total Bathrooms
- 3
- Laundry Features
- In Hall
- Laundry Closet
- Main Level
- Main Level Sq Ft
- 1212
- Basement Bedrooms
- 0
- Main Level Garage
- Yes
- Security Features
- Radon Mitigation System
- Fireplace Features
- Family Room
- Gas Log
- Living Room
- Basement Full Baths
- 0
- Basement Half Baths
- 1
- Main Level Bedrooms
- 2
- Main Level Full Baths
- 2
- Main Level Half Baths
- 0
- Unheated Basement Sq Ft
- 410
Dwelling And Structure
- Construction Type
- Site Built
Square Footage And Levels
- Levels
- One
- Above Grade Finished Area
- 1212
- Below Grade Finished Area
- 758
Parking And Garage
- Parking Features
- Basement
- Attached Garage
Exterior Features
- Roof
- Architectural Shingle
- Construction Materials
- Vinyl
- Patio And Porch Features
- Deck
Lot And Land
- Lot Features
- Cul-De-Sac
- End Unit
- Level
Basement And Foundation
- Basement
- Full
- Walk-Out Access
- Walk-Up Access
- Foundation Details
- Basement
Utilities
- Sewer
- Septic Installed
- Water Source
- City
Financial Information
- City Taxes Paid To
- No City Taxes Paid
Zoning And Restrictions
- Zoning
- R1
- Subject To Ccrs
- Yes
Listed by Will Moody (828-458-6931) · Looking Glass Realty AVL LLC (828-785-1488)
Location
- Address
- 3311 Sandy Drive
- City
- Hendersonville, NC 28792
- Community
- Hillgirt Acres
Schools
- Elementary
- Clear Creek
- Middle
- Hendersonville
- High
- Hendersonville
School assignments may change. Contact the school district to confirm.

Details provided by CANOPYMLS as Distributed by MLS Grid and may not match the public record.
IDX information is provided exclusively for consumers’ personal, non-commercial use only; it may not be used for any purpose other than to identify prospective properties consumers may be interested in purchasing. Data is deemed reliable but is not guaranteed accurate by the MLS GRID. Use of this site may be subject to an end user license agreement.
Based on information submitted to the MLS GRID as of Sep 14, 2026. All data is obtained from various sources and may not have been verified by broker or MLS GRID. Supplied Open House Information is subject to change without notice. All information should be independently reviewed and verified for accuracy. Properties may or may not be listed by the office/agent presenting the information.
Some IDX listings have been excluded from this website.
Any use by you of search facilities of data on the site, other than by a consumer looking to purchase real estate, is prohibited.
DMCA Notice: Palmetto Park Realty respects the intellectual property rights of others. If you believe that your work has been copied in a way that constitutes copyright infringement, please provide our designated agent with written notice containing the following information: (1) identification of the copyrighted work claimed to have been infringed; (2) identification of the material that is claimed to be infringing; (3) your contact information; (4) a statement that you have a good faith belief that use of the material is not authorized; and (5) a statement that the information in the notification is accurate and you are authorized to act on behalf of the copyright owner.
Please send DMCA notices to: hello@palmettopark.com