3226 Charlyne Drive
Hendersonville, NC 28792
Est. $2,856/mo20% down · 7.125% · 30-yrAdjust
- P&I$2,425
- Taxes$281
- Insurance$150
- PMI$0
- HOA$0
Principal, interest, property tax, insurance & HOA. Estimate only — not a loan offer.
$266/Sq Ft
3 bd · 2 ba · 1,689 sqft · $266/sqft
About This Home
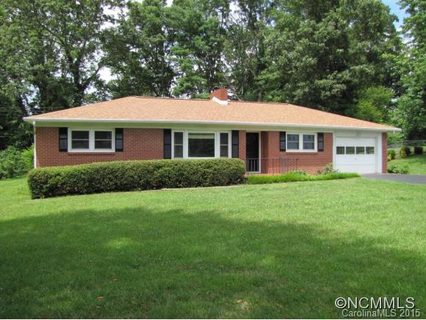
Welcome home to this beautifully refreshed brick ranch nestled in a well-established neighborhood of the desirable Mountain Home community. Ideally located just minutes from downtown Hendersonville, this home offers easy access to local dining, shopping, and entertainment, plus convenient proximity to Asheville Regional Airport and only a short 20-minute drive to downtown Asheville.
Inside, this inviting 3-bedroom, 2-bath home offers a comfortable and functional layout with thoughtful updates throughout. The kitchen has been refreshed with a new appliance package, new tile, new cabinets, and new countertops, creating a clean, modern space ready for everyday living and entertaining. Both bathrooms have been freshly remodeled, and the home has been freshly painted throughout, giving it a bright, move-in-ready feel.
The spacious primary suite features an ensuite bath and a cozy sitting area—perfect for relaxing at the end of the day or creating a private reading nook or home office space. The living room is warm and welcoming, highlighted by a fireplace that creates an ideal gathering spot during cooler mountain evenings. Downstairs, the full unfinished basement provides limitless potential—whether you envision a workshop, home gym, storage area, or future expanded living space.
Step outside to a large, fenced-in backyard that’s perfect for pets, gardening, entertaining, or simply enjoying the peaceful surroundings of this established neighborhood. With its prime location, solid brick construction, fresh updates, and room to grow, this home is an incredible value in one of the area’s most convenient communities. Opportunities like this don’t last long—schedule your showing today!
Property history
-
Jul 22, 2026Price reduced $449,900 ActiveWas $459,900
-
Jul 6, 2026Back on market $349,900 ActiveOff Market -> Active
-
Jul 6, 2026Price changed $459,900 ActiveWas $349,900
Show 7 more Show less
-
Jun 24, 2026Status changed to Off Market $349,900 Off MarketHold -> Off Market
-
Feb 23, 2026Status changed to Off Market $349,900 Off MarketHold -> Off Market
-
Feb 11, 2026Status changed to Hold $349,900 HoldOff Market -> Hold
-
Jan 13, 2026Listed for sale $349,900 ActiveListed 248 Days
-
Aug 28, 2015Sold $168,000 ClosedListed $179,900 · Jun 1, 2015 88 days on market
-
Jul 5, 2015Price reduced $179,900 ClosedWas $184,900
-
Jun 1, 2015Previously listed $179,900 Closed
Property Details
Interior Details
- Heating
- Forced Air
- Natural Gas
- Flooring
- Wood
- Main Level Sq Ft
- 1689
- Room Count
- 9
- Main Level Bedrooms
- 3
- Lower Level Bedrooms
- 0
- Third Level Bedrooms
- 0
- Upper Level Bedrooms
- 0
- Main Level Full Baths
- 2
- Main Level Half Baths
- 0
- Lower Level Full Baths
- 0
- Third Level Full Baths
- 0
- Upper Level Full Baths
- 0
- Lower Level Half Baths
- 0
- Third Level Half Baths
- 0
- Upper Level Half Baths
- 0
- Half Bathrooms
- 0
- Basement Bedrooms
- 0
- Second Living Quarters Bedrooms
- 0
- Total Bathrooms
- 2
- Window Features
- Insulated Window(s)
- Basement Full Baths
- 0
- Second Living Quarters Full Baths
- 0
- Basement Half Baths
- 0
- Second Living Quarters Half Baths
- 0
- Laundry Features
- Laundry Closet
- Main Level
- Unheated Sq Ft
- 1334
- Fireplace Features
- Gas Log
- Unheated Basement Sq Ft
- 1334
Dwelling And Structure
- Architectural Style
- Ranch
- Construction Type
- Site Built
Square Footage And Levels
- Levels
- One
- Above Grade Finished Area
- 1689
Parking And Garage
- Open Parking
- true
- Parking Features
- Driveway
- Open Parking Spaces
- 6
Exterior Features
- Roof
- Architectural Shingle
- Construction Materials
- Brick Full
Lot And Land
- Fencing
- Back Yard
- Lot Features
- Level
- Sloped
- Lot Size Acres
- 0.52
- Lot Size Units
- Acres
Basement And Foundation
- Basement
- Daylight
- Full
- Interior Entry
- Unfinished
- Foundation Details
- Basement
Utilities
- Sewer
- Septic Installed
- Water Source
- City
Financial Information
- City Taxes Paid To
- No City Taxes Paid
Zoning And Restrictions
- Zoning
- R2
Listed by C.J. Short (919-323-2555) · Charles Johnathan Real Estate Group LLC (919-323-2555)
Location
- Address
- 3226 Charlyne Drive
- City
- Hendersonville, NC 28792
- Community
- Grimesdale
Schools
- Elementary
- Clear Creek
- Middle
- Hendersonville
- High
- Hendersonville
School assignments may change. Contact the school district to confirm.

Details provided by CANOPYMLS as Distributed by MLS Grid and may not match the public record.
IDX information is provided exclusively for consumers’ personal, non-commercial use only; it may not be used for any purpose other than to identify prospective properties consumers may be interested in purchasing. Data is deemed reliable but is not guaranteed accurate by the MLS GRID. Use of this site may be subject to an end user license agreement.
Based on information submitted to the MLS GRID as of Jul 22, 2026. All data is obtained from various sources and may not have been verified by broker or MLS GRID. Supplied Open House Information is subject to change without notice. All information should be independently reviewed and verified for accuracy. Properties may or may not be listed by the office/agent presenting the information.
Some IDX listings have been excluded from this website.
Any use by you of search facilities of data on the site, other than by a consumer looking to purchase real estate, is prohibited.
DMCA Notice: Palmetto Park Realty respects the intellectual property rights of others. If you believe that your work has been copied in a way that constitutes copyright infringement, please provide our designated agent with written notice containing the following information: (1) identification of the copyrighted work claimed to have been infringed; (2) identification of the material that is claimed to be infringing; (3) your contact information; (4) a statement that you have a good faith belief that use of the material is not authorized; and (5) a statement that the information in the notification is accurate and you are authorized to act on behalf of the copyright owner.
Please send DMCA notices to: hello@palmettopark.com