2637 Bowden Lane
Hendersonville, NC 28792
Est. $3,457/mo20% down · 7.125% · 30-yrAdjust
- P&I$2,829
- Taxes$328
- Insurance$175
- PMI$0
- HOA$125
Principal, interest, property tax, insurance & HOA. Estimate only — not a loan offer.
$255/Sq Ft
4 bd · 3 ba · 2,058 sqft · $255/sqft
HOA & Association
About This Home
This one-owner, 2050+ SF, single level home was custom built in 2018 and offers: 9 ft ceilings, 4 bedrooms and 3 full baths, large 1.27 acre lot, large 2 car garage with 2-9 ft doors, city water, community sewer, fiber cement siding, partially covered rear porch with composite decking, LP gas fireplace and range. The home is extremely well insulated (Walls-R19; Ceilings R38, Floors R30). The home has a stunning unobstructed easterly long range mountain view. The home is part of the Vista at Blacksmith Run HOA which offers numerous amenities (club house, pool, fishing pond, etc.). A radon mitigation system was installed in May 2025. All kitchen appliances are new except for gas range. The washer and dryer were never used. A 250 gal underground propane tank was installed and filled in 2025. A 2025 inspection report is available upon request. Seller is very motivated which is reflected in the significant price reductions. Don't miss this opportunity.
Note: This home is NOT located in the gated portion of Blacksmith Run and should be accessed from Tatham Road off of US 64 (see directions).
Buyer and or buyer's agent is responsible for obtaining and reviewing any and all recorded documents regarding Blacksmith Run Subdivision and Blacksmith Run HOA. The attachments include the original covenants only.
Property history
-
Oct 5, 2026Price reduced $524,900 ActiveWas $534,900
-
Jul 22, 2026Price reduced $534,900 ActiveWas $540,000
-
Apr 10, 2026Price reduced $540,000 ActiveWas $569,000
Show 4 more Show less
-
Mar 12, 2026Price reduced $569,000 ActiveWas $579,000
-
Nov 5, 2024Listed for sale $579,000 ActiveListed 658 Days
-
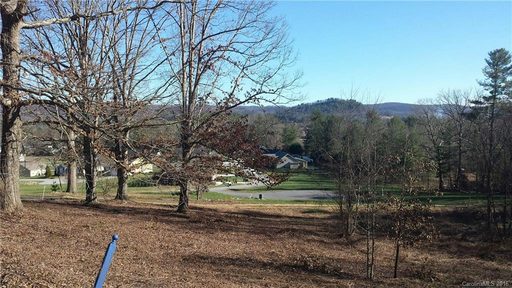
Jun 9, 2016Sold $49,500 ClosedListed $49,900 · Jan 8, 2016 153 days on market
-
Jan 8, 2016Previously listed $49,900 Closed
Property Details
Interior Details
- Heating
- Heat Pump
- Propane
- Flooring
- Vinyl
- Room Count
- 2
- Garage Sq Ft
- 500
- Half Bathrooms
- 0
- Total Bathrooms
- 3
- Window Features
- Insulated Window(s)
- Laundry Features
- Utility Room
- Main Level Sq Ft
- 2058
- Interior Features
- Attic Stairs Pulldown
- Entrance Foyer
- Open Floorplan
- Pantry
- Split Bedroom
- Walk-In Closet(s)
- Main Level Garage
- Yes
- Security Features
- Radon Mitigation System
- Smoke Detector(s)
- Fireplace Features
- Gas Log
- Gas Unvented
- Great Room
- Main Level Bedrooms
- 4
- Main Level Full Baths
- 3
- Main Level Half Baths
- 0
Dwelling And Structure
- Construction Type
- Site Built
- Accessibility Features
- Two or More Access Exits
Square Footage And Levels
- Levels
- One
- Above Grade Finished Area
- 2058
Parking And Garage
- Parking Features
- Driveway
Exterior Features
- Roof
- Architectural Shingle
- Construction Materials
- Fiber Cement
- Patio And Porch Features
- Covered
- Front Porch
- Rear Porch
Lot And Land
- Lot Features
- Sloped
- Lot Size Acres
- 1.27
- Lot Size Units
- Acres
Basement And Foundation
- Foundation Details
- Crawl Space
Waterfront And View
- View
- Mountain(s)
- Year Round
Utilities
- Sewer
- Private Sewer
- Utilities
- Cable Available
- Electricity Connected
- Propane
- Underground Power Lines
- Underground Utilities
- Wired Internet Available
- Water Source
- City
Financial Information
- Hoa Dues
- Mandatory
- City Taxes Paid To
- No City Taxes Paid
Zoning And Restrictions
- Zoning
- R2 R
- Restrictions
- Deed
- Subject To Ccrs
- Yes
- Restrictions Description
- See Tatham Woods 2 Covenants and Restrictions as well as Black Smith Run HOA bylaws and rules.
Listed by Calvin Ruby (828-685-3565) · Apple Country Realty LLC (828-685-8602)
Location
- Address
- 2637 Bowden Lane
- City
- Hendersonville, NC 28792
- Community
- Vista At Blacksmith Run
Schools
- Elementary
- Edneyville
- Middle
- Apple Valley
- High
- North Henderson
School assignments may change. Contact the school district to confirm.

Details provided by CANOPYMLS as Distributed by MLS Grid and may not match the public record.
IDX information is provided exclusively for consumers’ personal, non-commercial use only; it may not be used for any purpose other than to identify prospective properties consumers may be interested in purchasing. Data is deemed reliable but is not guaranteed accurate by the MLS GRID. Use of this site may be subject to an end user license agreement.
Based on information submitted to the MLS GRID as of Oct 7, 2026. All data is obtained from various sources and may not have been verified by broker or MLS GRID. Supplied Open House Information is subject to change without notice. All information should be independently reviewed and verified for accuracy. Properties may or may not be listed by the office/agent presenting the information.
Some IDX listings have been excluded from this website.
Any use by you of search facilities of data on the site, other than by a consumer looking to purchase real estate, is prohibited.
DMCA Notice: Palmetto Park Realty respects the intellectual property rights of others. If you believe that your work has been copied in a way that constitutes copyright infringement, please provide our designated agent with written notice containing the following information: (1) identification of the copyrighted work claimed to have been infringed; (2) identification of the material that is claimed to be infringing; (3) your contact information; (4) a statement that you have a good faith belief that use of the material is not authorized; and (5) a statement that the information in the notification is accurate and you are authorized to act on behalf of the copyright owner.
Please send DMCA notices to: hello@palmettopark.com