114 Falling Waters Road
Hendersonville, NC 28792
$216/Sq Ft
2 bd · 2 ba · 1,509 sqft · $216/sqft
About This Townhome
### **UPDATED • END UNIT • 55+ COMMUNITY • MOVE-IN READY • MINUTES TO DOWNTOWN HENDERSONVILLE**
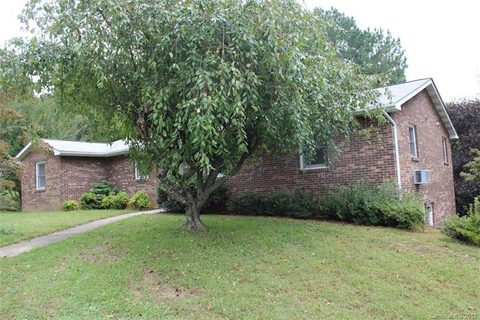
**Easy mountain living starts here!** Discover the perfect blend of comfort, privacy, and low-maintenance living in one of Hendersonville’s established 55+ communities. Beautifully updated and meticulously maintained, this **brick end-unit home lives more like a private residence**, with no neighbors above or below, an attached garage, peaceful outdoor spaces, and an impressive list of recent improvements already completed for you.
Step inside to a bright, welcoming interior designed for comfortable everyday living and effortless entertaining. At the heart of the home, the **updated kitchen** opens to spacious living areas filled with natural light. Just beyond, step onto the **maintenance-free Trex deck**, where a tranquil wooded backdrop creates the perfect setting for morning coffee, afternoon reading, or relaxing with friends as the seasons change.
And there’s more! The **finished, heated lower-level flex space** offers exceptional versatility and valuable extra square footage. Create the home office, guest retreat, craft or art studio, fitness room, workshop, media room, hobby space, or climate-controlled storage area you’ve always wanted. This is a home that can easily adapt as your needs and interests change.
### **Thousands Invested in Recent Improvements**
One of this home’s biggest advantages is just how much has already been done. Since 2023, the owners have made substantial improvements, including **energy-efficient windows, Trex decking, French drains, retaining wall improvements, fresh paint, updated lighting, a new patio door, radon mitigation system, garage door opener, driveway drainage improvements, and numerous additional enhancements.** The result? More time enjoying your home and less time worrying about projects.
The location makes it even better. **Charming downtown Hendersonville is just minutes away**, putting locally loved restaurants, shopping, healthcare, entertainment, wineries, parks, and the beauty of Western North Carolina within easy reach.
If you’ve been looking for a home that combines the **privacy and feel of a single-family residence with the freedom of low-maintenance living**, this one deserves a closer look.
**Move in. Unpack. Relax.** The updates are done, the mountain lifestyle is waiting, and your next chapter in Hendersonville can begin here.
Property history
-
Sep 10, 2026Status changed to Off Market $326,000 Off MarketActive -> Off Market
-
Aug 20, 2026Price reduced $326,000 ActiveWas $332,000
-
Aug 14, 2026Price reduced $332,000 ActiveWas $332,500
Show 12 more Show less
-
Jul 31, 2026Price reduced $332,500 ActiveWas $333,000
-
Jul 23, 2026Price reduced $333,000 ActiveWas $333,500
-
Jul 16, 2026Price reduced $333,500 ActiveWas $334,000
-
Jul 9, 2026Price reduced $334,000 ActiveWas $334,500
-
Jul 2, 2026Price reduced $334,500 ActiveWas $335,000
-
Jun 26, 2026Status changed to Off Market $329,000 Off MarketActive -> Off Market
-
Jun 10, 2026Previously listed $326,000 Off Market
-
Feb 23, 2026Status changed to Off Market $329,000 Off MarketActive -> Off Market
-
Jun 12, 2025Back on market $329,000 ActiveOff Market -> Active
-
Mar 4, 2025Previously listed $329,000 Off Market
-
Dec 4, 2018Sold $83,900 ClosedListed $96,900 · Sep 26, 2018 69 days on market
-
Sep 26, 2018Previously listed $96,900 Closed
Property Details
Interior Details
- Heating
- Heat Pump
- Flooring
- Laminate
- Main Level Sq Ft
- 1131
- Room Count
- 8
- Main Level Bedrooms
- 2
- Entry Level
- 1
- Main Level Full Baths
- 2
- Main Level Half Baths
- 0
- Half Bathrooms
- 0
- Total Bathrooms
- 2
- Window Features
- Insulated Window(s)
- Laundry Features
- In Basement
- Laundry Room
- Interior Features
- Breakfast Bar
- Entrance Foyer
- Open Floorplan
- Security Features
- Smoke Detector(s)
- Entry Location
- Main
Dwelling And Structure
- Architectural Style
- Traditional
- Construction Type
- Site Built
Square Footage And Levels
- Levels
- Two
- Above Grade Finished Area
- 1131
- Below Grade Finished Area
- 378
Parking And Garage
- Open Parking
- true
- Parking Features
- Driveway
- Attached Garage
- Garage Door Opener
- Garage Faces Side
- Parking Space(s)
- Open Parking Spaces
- 2
Exterior Features
- Roof
- Architectural Shingle
- Construction Materials
- Brick Full
- Patio And Porch Features
- Balcony
Lot And Land
- Lot Features
- End Unit
- Green Area
- Paved
- Rolling Slope
- Wooded
- Lot Size Acres
- 0.29
- Lot Size Units
- Acres
- Land Included
- Yes
Basement And Foundation
- Basement
- Basement Garage Door
- Daylight
- Storage Space
- Foundation Details
- Basement
Utilities
- Sewer
- Shared Septic
- Utilities
- Cable Available
- Electricity Connected
- Water Source
- Shared Well
Financial Information
- City Taxes Paid To
- No City Taxes Paid
- Hoa Dues
- No
Zoning And Restrictions
- Zoning
- R2
- Subject To Ccrs
- Yes
Listed by Meg Nichols (828-999-2899) · Coldwell Banker Advantage (828-233-3100)
Location
- Address
- 114 Falling Waters Road
- City
- Hendersonville, NC 28792
- Community
- Brookside Manor
Schools
- Elementary
- Clear Creek
- Middle
- Apple Valley
- High
- North Henderson
School assignments may change. Contact the school district to confirm.

Details provided by CANOPYMLS as Distributed by MLS Grid and may not match the public record.
IDX information is provided exclusively for consumers’ personal, non-commercial use only; it may not be used for any purpose other than to identify prospective properties consumers may be interested in purchasing. Data is deemed reliable but is not guaranteed accurate by the MLS GRID. Use of this site may be subject to an end user license agreement.
Based on information submitted to the MLS GRID as of Sep 1, 2026. All data is obtained from various sources and may not have been verified by broker or MLS GRID. Supplied Open House Information is subject to change without notice. All information should be independently reviewed and verified for accuracy. Properties may or may not be listed by the office/agent presenting the information.
Some IDX listings have been excluded from this website.
Any use by you of search facilities of data on the site, other than by a consumer looking to purchase real estate, is prohibited.
DMCA Notice: Palmetto Park Realty respects the intellectual property rights of others. If you believe that your work has been copied in a way that constitutes copyright infringement, please provide our designated agent with written notice containing the following information: (1) identification of the copyrighted work claimed to have been infringed; (2) identification of the material that is claimed to be infringing; (3) your contact information; (4) a statement that you have a good faith belief that use of the material is not authorized; and (5) a statement that the information in the notification is accurate and you are authorized to act on behalf of the copyright owner.
Please send DMCA notices to: hello@palmettopark.com