102 Sandpiper Palisades Street
Hendersonville, NC 28792
Est. $5,244/mo20% down · 7.125% · 30-yrAdjust
- P&I$4,441
- Taxes$515
- Insurance$275
- PMI$0
- HOA$13
Principal, interest, property tax, insurance & HOA. Estimate only — not a loan offer.
$259/Sq Ft
3 bd · 3 ba · 3,180 sqft · $259/sqft
HOA & Association
About This Home
SELLER INCENTIVE! Seller is offering up to $5,000 toward buyer closing costs with an acceptable offer. ** NOTE Seller has installed new stone steps to provide more convenient access to the home.
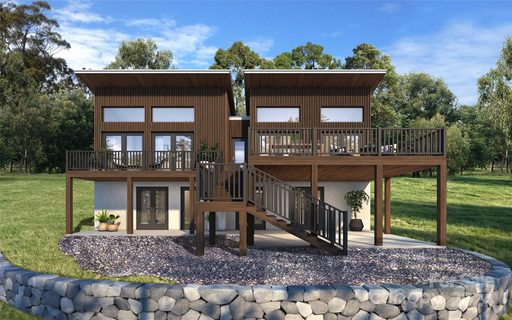
Rendering shown in photos for illustration. Now featuring newly added virtually staged photos to help showcase the layout, scale, and design potential of this beautiful, unfurnished home. Imagine waking up to mountain views, soaring wood ceilings, and walls of windows filled with natural light.
This brand-new modern mountain retreat offers luxury finishes, exceptional craftsmanship, and the privacy of Beechwood Lakes - all just minutes from downtown Hendersonville. Whether you're entertaining around the waterfall island or relaxing on the expansive deck, every space was designed to bring the outdoors in. Built with quality in mind, this 3-bedroom,3.
5-bath home blends modern architecture with warm, high end finishes throughout. Soaring vaulted tongue-and-groove ceilings, wide-plank luxury flooring, and a striking ebonized white oak staircase create an inviting interior with a strong sense of craftsmanship. The kitchen is a true focal point, featuring custom cabinetry, a walk-in-pantry, quartz countertops, a dramatic waterfall edge island, designer lighting and brand new LG stainless steel appliances.
Expansive Andersen Pro Series fiberglass windows and 8 ft French doors flood the home with natural light. Enjoy effortless indoor-outdoor living with a spacious deck extending from both the main living area and the primary suite-perfect for entertaining or relaxing in a private, elevated setting. The primary bath offers a walk-in closet, glass-enclosed tile shower, dual sinks, and generous vanity space.
Designed for both comfort and efficiency, the home includes a durable metal roof and a brand new, high-efficiency 5-ton, 19 SEER York all- electric HVAC system, thoughtfully enhanced with an Aprilaire dehumidifier, ensuring optimal indoor air quality. The lower level offers versatility, featuring 2 additional bedrooms, 2 full bathrooms, and a generous secondary living space - ideal for guests, family, or flex use. Conveniently located just minutes from downtown Hendersonville and approximately 30 minutes to Asheville, with easy access to dining, shopping and outdoor recreation.
Residents of Beechwood Lakes enjoy exclusive access to private lakes, beach areas and picnic spaces.
Property history
-
Sep 9, 2026Price reduced $823,900 ActiveWas $838,900
-
Aug 2, 2026Price reduced $838,900 ActiveWas $879,900
-
May 22, 2026Price reduced $879,900 ActiveWas $915,500
Show 5 more Show less
-
May 1, 2026Price reduced $915,500 ActiveWas $957,500
-
Apr 19, 2026Listed for sale $957,500 ActiveListed 165 Days
-
Feb 14, 2025Sold $340,000 ClosedListed $390,000 · Jul 31, 2024 198 days on market
-
Oct 30, 2024Price reduced $390,000 ClosedWas $400,000
-
Jul 31, 2024Previously listed $390,000 Closed
Property Details
Interior Details
- Heating
- Electric
- Flooring
- Vinyl
- Room Count
- 9
- Door Features
- French Doors
- Half Bathrooms
- 1
- Total Bathrooms
- 4
- Window Features
- Insulated Window(s)
- Laundry Features
- In Basement
- Main Level Sq Ft
- 1590
- Basement Bedrooms
- 2
- Interior Features
- Kitchen Island
- Open Floorplan
- Walk-In Closet(s)
- Walk-In Pantry
- Security Features
- Smoke Detector(s)
- Basement Full Baths
- 2
- Main Level Bedrooms
- 1
- Main Level Full Baths
- 1
- Main Level Half Baths
- 1
Dwelling And Structure
- Construction Type
- Site Built
- Architectural Style
- Contemporary
- Modern
- Accessibility Features
- Two or More Access Exits
Square Footage And Levels
- Levels
- One
- Above Grade Finished Area
- 1590
- Below Grade Finished Area
- 1590
Parking And Garage
- Parking Features
- Driveway
Exterior Features
- Roof
- Metal
- Construction Materials
- Wood
- Patio And Porch Features
- Deck
Lot And Land
- Lot Features
- Sloped
- Views
- Lot Size Acres
- 0.48
- Lot Size Units
- Acres
Basement And Foundation
- Basement
- Finished
- Walk-Out Access
- Walk-Up Access
- Foundation Details
- Basement
Waterfront And View
- View
- Long Range
- Mountain(s)
Utilities
- Sewer
- Septic Installed
- Utilities
- Electricity Connected
- Water Source
- Well
Financial Information
- Hoa Dues
- Voluntary
- City Taxes Paid To
- No City Taxes Paid
Zoning And Restrictions
- Zoning
- R-2
- Restrictions
- Building
- Manufactured Home Not Allowed
- Square Feet
- Subject To Ccrs
- Yes
Listed by Buffy Fountain (828-429-7467) · RE/MAX Journey (828-395-2222)
Location
- Address
- 102 Sandpiper Palisades Street
- City
- Hendersonville, NC 28792
- Community
- Beechwood Lakes
Schools
- Elementary
- Clear Creek
- Middle
- Apple Valley
- High
- North Henderson
School assignments may change. Contact the school district to confirm.

Details provided by CANOPYMLS as Distributed by MLS Grid and may not match the public record.
IDX information is provided exclusively for consumers’ personal, non-commercial use only; it may not be used for any purpose other than to identify prospective properties consumers may be interested in purchasing. Data is deemed reliable but is not guaranteed accurate by the MLS GRID. Use of this site may be subject to an end user license agreement.
Based on information submitted to the MLS GRID as of Oct 1, 2026. All data is obtained from various sources and may not have been verified by broker or MLS GRID. Supplied Open House Information is subject to change without notice. All information should be independently reviewed and verified for accuracy. Properties may or may not be listed by the office/agent presenting the information.
Some IDX listings have been excluded from this website.
Any use by you of search facilities of data on the site, other than by a consumer looking to purchase real estate, is prohibited.
DMCA Notice: Palmetto Park Realty respects the intellectual property rights of others. If you believe that your work has been copied in a way that constitutes copyright infringement, please provide our designated agent with written notice containing the following information: (1) identification of the copyrighted work claimed to have been infringed; (2) identification of the material that is claimed to be infringing; (3) your contact information; (4) a statement that you have a good faith belief that use of the material is not authorized; and (5) a statement that the information in the notification is accurate and you are authorized to act on behalf of the copyright owner.
Please send DMCA notices to: hello@palmettopark.com