1003 Indian Cave Road
Hendersonville, NC 28739
Est. $4,207/mo — See my rate
$299/Sq Ft
2 bd · 2 ba · 1,874 sqft · $299/sqft
HOA & Association
About This Townhome
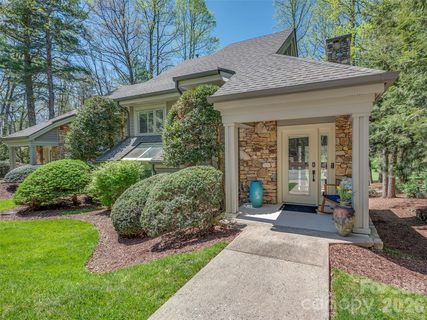
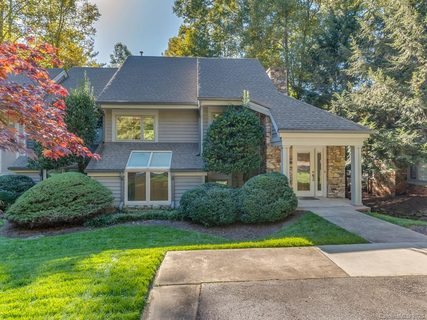
Experience effortless mountain living in this beautifully updated, fully furnished villa overlooking the fairways of holes 5 and 6 in Champion Hills, one of Western North Carolina’s most sought-after golf communities and home to Tom Fazio’s renowned “Mountain Masterpiece.” Designed for a refined lock-and-leave lifestyle, the two-bedroom, two-bath residence offers the freedom to enjoy mountain living and year-round golf without the demands of extensive property maintenance. The Property Owners’ Association maintains the landscaping, exterior paint, and roof replacement, making ownership exceptionally easy.
Inside, a dramatic two-story stone fireplace and soaring wall of windows fill the open living areas with natural light while showcasing the picturesque golf-course setting. Thoughtful updates include a beautifully renovated kitchen and primary bath, new wood flooring on the staircase and in the loft, and new carpeting in the primary suite. An expansive back deck provides the perfect setting for coffee on cool mountain mornings, relaxed outdoor dining, or unwinding after a day on the course.
Offered furnished and ready to enjoy, this exceptional villa invites you to experience the beauty, convenience, and celebrated golf lifestyle that make Champion Hills so special.
Property history
-
Sep 8, 2026Listed for sale $560,000 ActiveListed 1 Day
-
Mar 17, 2026Sold $500,000 ClosedListed $525,000 · Feb 10, 2026 35 days on market
-
Feb 22, 2026Status changed to Off Market $550,000 Off MarketCanceled -> Off Market
Show 4 more Show less
-
Feb 10, 2026Previously listed $525,000 Closed
-
Apr 10, 2025Previously listed $550,000 Off Market
-
Nov 23, 2020Sold $327,500 ClosedListed $329,000 · Oct 27, 2020 27 days on market
-
Oct 27, 2020Previously listed $329,000 Closed
Property Details
Interior Details
- Heating
- Forced Air
- Natural Gas
- Flooring
- Carpet
- Tile
- Wood
- Room Count
- 8
- Entry Level
- 1
- Entry Location
- Main
- Half Bathrooms
- 0
- Total Bathrooms
- 2
- Laundry Features
- In Basement
- Laundry Closet
- Main Level Sq Ft
- 781
- Basement Bedrooms
- 1
- Interior Features
- Breakfast Bar
- Entrance Foyer
- Garden Tub
- Open Floorplan
- Split Bedroom
- Walk-In Closet(s)
- Walk-In Pantry
- Security Features
- Security Service
- Fireplace Features
- Gas Log
- Gas Vented
- Living Room
- Basement Full Baths
- 1
- Basement Half Baths
- 0
- Main Level Bedrooms
- 1
- Main Level Full Baths
- 1
- Main Level Half Baths
- 0
Dwelling And Structure
- Construction Type
- Site Built
Square Footage And Levels
- Levels
- One
- Above Grade Finished Area
- 781
- Below Grade Finished Area
- 1093
Parking And Garage
- Open Parking
- true
- Parking Features
- Parking Space(s)
- Open Parking Spaces
- 2
Exterior Features
- Roof
- Architectural Shingle
- Exterior Features
- Lawn Maintenance
- Construction Materials
- Stone
- Wood
- Patio And Porch Features
- Covered
- Deck
- Front Porch
Lot And Land
- Lot Features
- On Golf Course
- Land Included
- Yes
- Lot Size Acres
- 0.04
- Lot Size Units
- Acres
Basement And Foundation
- Basement
- Finished
- Walk-Out Access
- Foundation Details
- Basement
- Crawl Space
Waterfront And View
- View
- Golf Course
Utilities
- Sewer
- Private Sewer
- Utilities
- Cable Available
- Electricity Connected
- Natural Gas
- Underground Utilities
- Wired Internet Available
- Water Source
- City
Financial Information
- Hoa Dues
- Mandatory
- City Taxes Paid To
- No City Taxes Paid
Zoning And Restrictions
- Zoning
- R2 R
- Restrictions
- Architectural Review
- Livestock Restriction
- Manufactured Home Not Allowed
- Modular Not Allowed
- Rental – See Restrictions Description
- Signage
- Subdivision
- Subject To Ccrs
- Yes
- Restrictions Description
- Please see Champion Hills Covenants
- By-Laws
- Restrictions
- and Design Guidelines.
Listed by Amber Saxon (828-699-0171) · Howard Hanna Beverly-Hanks (828-693-0072)
Location
- Address
- 1003 Indian Cave Road
- City
- Hendersonville, NC 28739
- Community
- Champion Hills
Schools
- Elementary
- Atkinson
- Middle
- Flat Rock
- High
- East Henderson
School assignments may change. Contact the school district to confirm.

Details provided by CANOPYMLS as Distributed by MLS Grid and may not match the public record.
IDX information is provided exclusively for consumers’ personal, non-commercial use only; it may not be used for any purpose other than to identify prospective properties consumers may be interested in purchasing. Data is deemed reliable but is not guaranteed accurate by the MLS GRID. Use of this site may be subject to an end user license agreement.
Based on information submitted to the MLS GRID as of Sep 9, 2026. All data is obtained from various sources and may not have been verified by broker or MLS GRID. Supplied Open House Information is subject to change without notice. All information should be independently reviewed and verified for accuracy. Properties may or may not be listed by the office/agent presenting the information.
Some IDX listings have been excluded from this website.
Any use by you of search facilities of data on the site, other than by a consumer looking to purchase real estate, is prohibited.
DMCA Notice: Palmetto Park Realty respects the intellectual property rights of others. If you believe that your work has been copied in a way that constitutes copyright infringement, please provide our designated agent with written notice containing the following information: (1) identification of the copyrighted work claimed to have been infringed; (2) identification of the material that is claimed to be infringing; (3) your contact information; (4) a statement that you have a good faith belief that use of the material is not authorized; and (5) a statement that the information in the notification is accurate and you are authorized to act on behalf of the copyright owner.
Please send DMCA notices to: hello@palmettopark.com