$615,000
4169 Stack Road
Harrisburg, NC 28075
About This Property
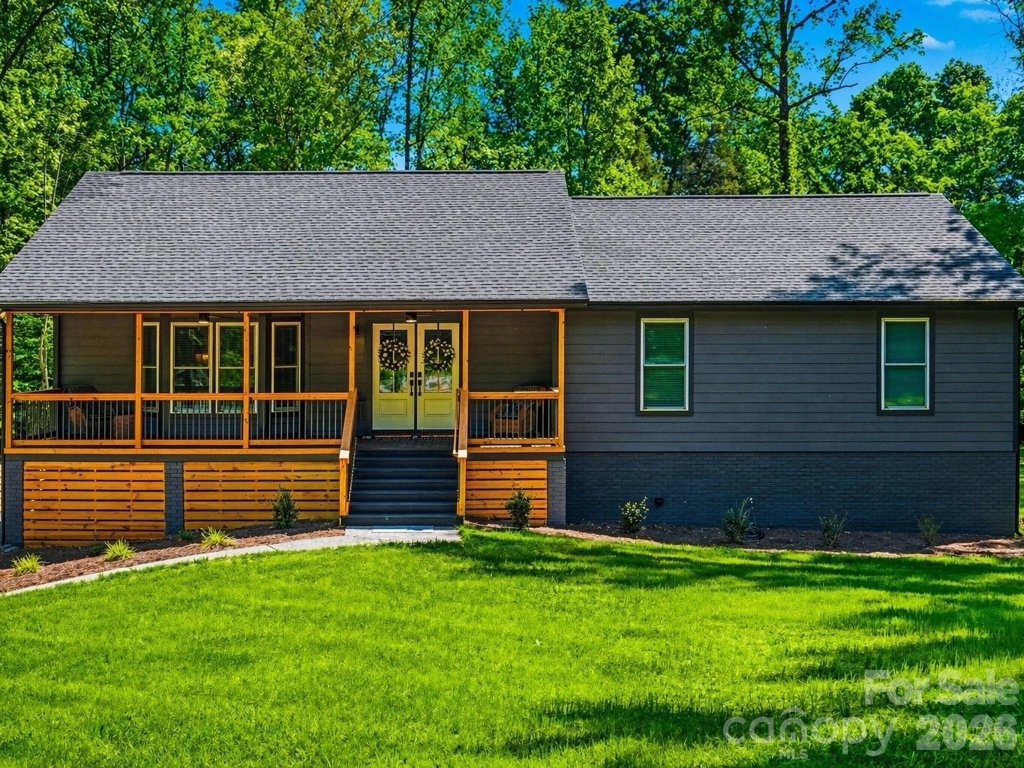
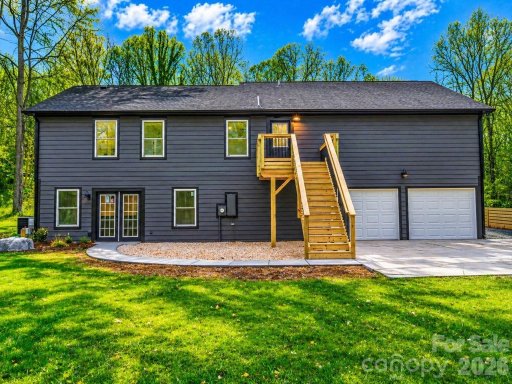
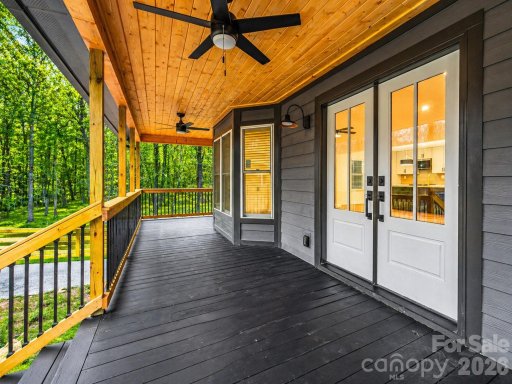
Welcome to 4169 Stack Road, where classic charm seamlessly blends with modern living in the heart of Harrisburg, NC. Nestled in a tranquil neighborhood, this fully reimagined 4-bedroom, 3-bath home offers the perfect combination of privacy and convenience complete with an attached two-car garage and no HOA.
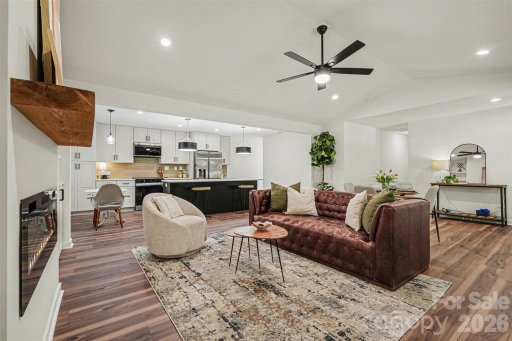
Inside, the open-concept main level is designed to impress. Sunlight pours into the inviting living area, highlighted by a cozy fireplace, elegant built-ins, and plenty of space to relax or entertain. Every detail has been meticulously updated, from the James Hardie siding and energy-efficient windows to the brand-new HVAC, electrical, plumbing, and septic systems. The centerpiece of the home is the sleek island kitchen, featuring quartz countertops, abundant cabinetry, and state-of-the-art Samsung appliances.
The main level also houses three serene bedrooms, including the luxurious primary suite. Here, you'll find a spacious walk-in closet and a spa-like ensuite bath with a custom-tiled shower, freestanding soaking tub, and a heated towel bar for ultimate comfort. Two generously sized secondary bedrooms complete the main floor.
CAR MLS # 300671289
Quick Facts
Time on Site
1 month ago
Property Type
Residential
Year Built
1983
Price/Sq.Ft.
$203
Property Details
Schools
Features & Amenities
Features:
- Attic Stairs Pulldown
- Breakfast Bar
- Built-in Features
- Garden Tub
- Kitchen Island
- Open Floorplan
- Walk-In Closet(s)
Location & Map
Map View
Loading map...
Additional Information
Utilities
- Septic Installed
- Electricity Connected
- Community Well
Lot And Land
- Partial
- Wooded
- None
- None
Agent Contacts
- Palmetto Park Realty Team Fort Mill: 803.548.6123
Interior Details
- Electric
- Laminate
- Tile
- French Doors
- Insulated Window(s)
- Electric Dryer Hookup
- Laundry Room
- Main Level
- Sink
- Washer Hookup
- Attic Stairs Pulldown
- Breakfast Bar
- Built-in Features
- Garden Tub
- Kitchen Island
- Open Floorplan
- Walk-In Closet(s)
- Carbon Monoxide Detector(s)
- Smoke Detector(s)
- Electric
- Family Room
Exterior Features
- Architectural Shingle
- Fiber Cement
- Other - See Remarks
- Deck
- Front Porch
Parking And Garage
- Driveway
- Attached Garage
- Garage Faces Rear
Waterfront And View
- None
Financial Information
Dwelling And Structure
- Traditional
Basement And Foundation
- Basement Garage Door
- Exterior Entry
- Finished
- Storage Space
- Walk-Out Access
- Basement
- None
Zoning And Restrictions
Square Footage And Levels
- One
Additional C A R Information

IDX information is provided exclusively for consumers' personal, non-commercial use only; it may not be used for any purpose other than to identify prospective properties consumers may be interested in purchasing. Data is deemed reliable but is not guaranteed accurate by the MLS GRID. Use of this site may be subject to an end user license agreement. Based on information submitted to the MLS GRID as of Tue, May 19, 2026. All data is obtained from various sources and may not have been verified by broker or MLS GRID. Supplied Open House Information is subject to change without notice. All information should be independently reviewed and verified for accuracy. Properties may or may not be listed by the office/agent presenting the information. Some IDX listings have been excluded from this website. Any use by you of search facilities of data on the site, other than by a consumer looking to purchase real estate, is prohibited. DMCA Notice: Palmetto Park Realty respects the intellectual property rights of others. If you believe that your work has been copied in a way that constitutes copyright infringement, please provide our designated agent with written notice containing the following information: (1) identification of the copyrighted work claimed to have been infringed; (2) identification of the material that is claimed to be infringing; (3) your contact information; (4) a statement that you have a good faith belief that use of the material is not authorized; and (5) a statement that the information in the notification is accurate and you are authorized to act on behalf of the copyright owner. Please send DMCA notices to: [email protected]