1206 Bottle Brush Lane
Harrisburg, NC 28075
$139/Sq Ft
4 bd · 3 ba · 3,046 sqft · $139/sqft
HOA & Association
About This Home
MOTIVATED SELLER...$5000 PRICE REDUCTION PLUS UP TO $5000 SELLER CREDIT BEING OFFERED TO BE USED TOWARD CLOSING COSTS OR BUY DOWN INTEREST RATE WITH ACCEPTABLE OFFER. $5000 LENDER CREDIT BEING OFFERED AS WELL WITH PREFERRED LENDER.
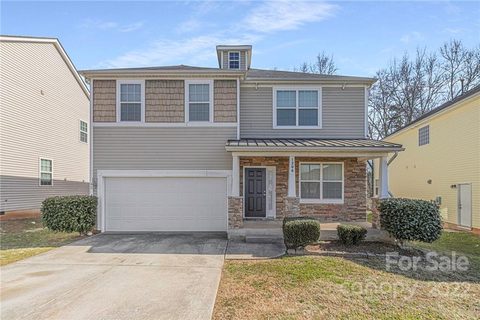
Welcome home to this stunning 4-bedroom, 3.5-bath retreat offering over 3,000 square feet of comfortable living space designed for both everyday living and entertaining. The main level welcomes you with elegant formal living and dining areas, perfect for hosting family and friends. The well-appointed kitchen features stainless steel appliances, a center island, abundant cabinetry, and a bright breakfast nook overlooking the backyard.
Flowing seamlessly from the kitchen, the inviting family room showcases warm wood flooring, a cozy gas fireplace, and an abundance of natural light that creates a welcoming atmosphere throughout the home.
Upstairs, the oversized primary suite offers a private retreat complete with a relaxing sitting area—ideal for a home office, reading nook, or quiet getaway. The ensuite bath features a dual vanity, garden tub, and separate shower for added comfort and convenience. Three additional bedrooms, two full baths, and a versatile flex space provide plenty of room for guests, hobbies, or growing needs.
Step outside and enjoy peaceful outdoor living from the screened porch and deck overlooking a serene wooded backdrop—perfect for morning coffee, evening relaxation, or entertaining year-round.
Recent updates include fresh paint in several areas, including the laundry room, dining room, kitchen wall, hallway, and stairwell. Sellers have also addressed the majority of items noted on a prior inspection report and are happy to share the report for added peace of mind.
Please note: A portion of the property is located within the 100- and 500-year floodplain; however, the current sellers are not required to carry flood insurance.
Property history
-
Jul 30, 2026Status changed to Off Market $424,000 Off MarketActive -> Off Market
-
Jul 7, 2026Price reduced $424,000 ActiveWas $429,000
-
Jun 24, 2026Status changed to Off Market $450,000 Off MarketHold -> Off Market
Show 9 more Show less
-
Jun 23, 2026Price reduced $429,000 ActiveWas $430,000
-
Apr 17, 2026Price reduced $430,000 ActiveWas $440,000
-
Apr 1, 2026Listed for sale $440,000 Off MarketListed 165 Days
-
Feb 23, 2026Status changed to Off Market $450,000 Off MarketHold -> Off Market
-
Nov 28, 2025Status changed to Hold $450,000 HoldOff Market -> Hold
-
Oct 16, 2025Price reduced $450,000 Off MarketWas $455,000
-
Nov 28, 2022Sold $405,000 ClosedListed $405,000 · Jul 8, 2022 143 days on market
-
Oct 6, 2022Price reduced $405,000 ClosedWas $424,000
-
Jul 8, 2022Previously listed $405,000 Closed
Property Details
Interior Details
- Heating
- Forced Air
- Flooring
- Carpet
- Linoleum
- Tile
- Wood
- Sqftmain
- 1327
- Roomcount
- 12
- Sqftlower
- 0
- Sqftthird
- 0
- Sqftupper
- 1719
- Exclusions
- Ring Doorbell and Two Outdoor Security Cameras; Two Nest Thermostats
- Sqftgarage
- 391
- Bedroommain
- 0
- Bedroomupper
- 4
- Fullbathmain
- 0
- Halfbathmain
- 1
- Fullbathupper
- 3
- Halfbathupper
- 0
- Half Bathrooms
- 1
- Total Bathrooms
- 4
- Laundry Features
- Laundry Room
- Main Level
- Interior Features
- Breakfast Bar
- Garden Tub
- Kitchen Island
- Open Floorplan
- Walk-In Closet(s)
- Walk-In Pantry
- Mainlevelgarageyn
- 1
- Security Features
- Carbon Monoxide Detector(s)
- Security System
- Sqftunheatedtotal
- 0
- Fireplace Features
- Family Room
- Gas Log
- Sqfttotalpropertyhla
- 3046
- Sqftsecondlivingquartershla
- 0
Dwelling And Structure
- Architectural Style
- Transitional
Square Footage And Levels
- Levels
- Two
- Above Grade Finished Area
- 3046
- Below Grade Finished Area
- 0
Parking And Garage
- Parking Features
- Attached Garage
Exterior Features
- Construction Materials
- Stone Veneer
- Vinyl
Lot And Land
- Lot Size Acres
- 0.22
- Lot Size Units
- Acres
Basement And Foundation
- Foundation Details
- Crawl Space
Utilities
- Sewer
- Public Sewer
- Water Source
- City
Financial Information
- Citytaxespaidto
- Harrisburg
- Proposedspecialassessmentyn
- 0
Zoning And Restrictions
- Zoningspecification
- R L
Listed by Maggie Laskowski (704-651-3405) · Keller Williams Lake Norman (704-892-5518)
Location
- Address
- 1206 Bottle Brush Lane
- City
- Harrisburg, NC 28075
- Community
- Canterfield Estates
Schools
- Elementary
- Patriots
- Middle
- Roberta Road
- High
- Jay M. Robinson
School assignments may change. Contact the school district to confirm.

Details provided by CANOPYMLS as Distributed by MLS Grid and may not match the public record.
IDX information is provided exclusively for consumers’ personal, non-commercial use only; it may not be used for any purpose other than to identify prospective properties consumers may be interested in purchasing. Data is deemed reliable but is not guaranteed accurate by the MLS GRID. Use of this site may be subject to an end user license agreement.
Based on information submitted to the MLS GRID as of Jul 7, 2026. All data is obtained from various sources and may not have been verified by broker or MLS GRID. Supplied Open House Information is subject to change without notice. All information should be independently reviewed and verified for accuracy. Properties may or may not be listed by the office/agent presenting the information.
Some IDX listings have been excluded from this website.
Any use by you of search facilities of data on the site, other than by a consumer looking to purchase real estate, is prohibited.
DMCA Notice: Palmetto Park Realty respects the intellectual property rights of others. If you believe that your work has been copied in a way that constitutes copyright infringement, please provide our designated agent with written notice containing the following information: (1) identification of the copyrighted work claimed to have been infringed; (2) identification of the material that is claimed to be infringing; (3) your contact information; (4) a statement that you have a good faith belief that use of the material is not authorized; and (5) a statement that the information in the notification is accurate and you are authorized to act on behalf of the copyright owner.
Please send DMCA notices to: hello@palmettopark.com