7219 Harrier Drive
Hanahan, SC 29410
Est. $3,306/mo — See my rate
$181/Sq Ft
5 bd · 3 ba · 3,183 sqft · $181/sqft
About This Home
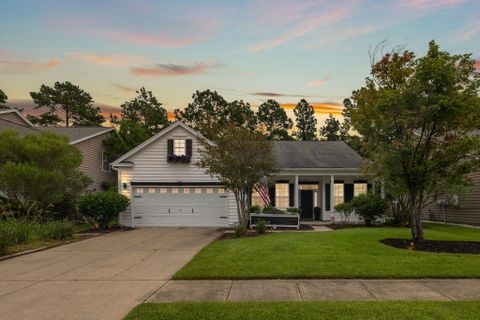
Rarely does a home combine the convenience of primarily one-level living with the spaciousness, flexibility, and thoughtful design found at 7219 Harrier Drive. Offering over 3,183 square feet in one of Tanner Plantation's most desirable and rarely available floor plans, this exceptional residence was designed for the way today's families truly live--where timeless design, effortless entertaining, and everyday comfort come together beautifully.Nestled within the sought-after Ibis Glade section of Tanner Plantation, this coveted Phillips floor plan offers an ideal blend of elegance and functionality. With soaring ceilings, abundant natural light, and an open, flowing layout, the home lives beautifully while offering thoughtfully designed private spaces for every member of the family.Very few of these floor plans were built, making this a truly unique opportunity to own one of the neighborhood's most desirable homes.
At the heart of the home, the spacious gourmet kitchen features 42-inch cabinetry, granite countertops, hardwood flooring, abundant prep space, and an oversized breakfast area, all seamlessly opening to the expansive great room where family and friends naturally gather. Whether hosting holiday celebrations, game day with friends, or enjoying a quiet evening at home, every space was designed to feel warm, inviting, and connected. Tucked away in its own private wing, the luxurious owner's suite serves as the perfect retreat at the end of the day. A beautiful tray ceiling adds architectural charm, while the enormous walk-in closet provides exceptional storage. The spa-inspired ensuite bath features dual vanities, a relaxing soaking tub, separate shower, and its own private water closet, creating a thoughtful level of comfort and privacy. The home's split-bedroom design provides an ideal balance of togetherness and privacy. Two secondary bedrooms share a convenient Jack-and-Jill bath, while the dedicated office is perfectly positioned away from the other bedrooms and sits adjacent to a full bathroom, making it an exceptional guest suite for visiting family and friends who will appreciate the added privacy. Upstairs, you'll discover an expansive bonus room that offers incredible flexibility as a fifth bedroom, media room, playroom, fitness studio, or private retreat. This oversized space also includes two walk-in closets, one of which presents an excellent opportunity to be converted into an additional bathroom, creating the potential for a true private guest suite or multi-generational living space. It's a rare feature that offers flexibility for both today's needs and tomorrow's possibilities. Recent updates make this home truly move-in ready, including brand-new carpet, fresh paint in several bedrooms, and fully paid-off solar panels, providing both peace of mind and long-term energy savings.
One of the home's most inviting features is the beautiful all-seasons room, allowing you to enjoy the beauty of every season in complete comfort. Open the windows to create the feel of a screened porch on cool Charleston evenings or simply relax in your sunroom while overlooking the private backyard. It is a space you'll find yourself enjoying every month of the year. Step outside and discover your own outdoor retreat. The fully fenced backyard features a custom paver patio with a built-in fire pit, creating the perfect setting for gathering with friends, roasting marshmallows with the kids, or simply unwinding beneath the stars after a long day. The lifestyle extends well beyond your property line. The school bus stop is just a few steps away, making busy mornings remarkably convenient for families attending highly rated Dorchester District Two schools. Just a short stroll from the home, the neighborhood amenity center offers a resort-style pool, playground, and sidewalks that encourage evening walks, bike rides, and an active Lowcountry lifestyle.
One of Tanner Plantation's greatest advantages is its unmatched convenience. Hop on your golf cart and head to the front of the neighborhood where you'll find Lowe's Foods, restaurants, coffee shops, medical offices, your dentist, and countless everyday conveniences just minutes from your front door. Beyond the neighborhood, you'll enjoy being moments from local favorites including Cane Pazzo, Nigel's Good Food, Brew Coffee Bar, Roxa Desserts, and LG's by the Creek, while nearby Park Circle offers award-winning restaurants, breweries, boutique shopping, live music, festivals, and year-round community events. With quick access to I-26, Charleston International Airport, Joint Base Charleston, Boeing, Mercedes-Benz Vans, Volvo, and historic downtown Charleston, this location offers the perfect balance of convenience and Lowcountry living.
Some floor plans become legendary because they simply work better than the rest--and the Phillips is undoubtedly one of them. Combining over 3,183 square feet of beautifully designed living space, the ease of primarily one-level living, exceptional flexibility, thoughtful updates, energy-saving paid-off solar panels, and an unbeatable location, 7219 Harrier Drive offers far more than a beautiful home--it offers a lifestyle. Opportunities to own this floor plan are few and far between, making this a truly exceptional place to call home.
Property Details
Overview
- Directions
- From North Rhett Ext., Turn Into Tanner Plantation. Proceed And Take Right On To Foster Creek Rd. Take Next Left At Crossbil Road, Then Left On Water Thrush, Then Left On Coopers Hawk To Left On Harrier - Home Will Be On The Right.
- Mlsareamajor
- 71 - Hanahan
- Taxmapnumber
- 2591104023
- Countyorparish
- Berkeley
- Propertysubtype
- Single Family Detached
- Architecturalstyle
- Traditional
- Constructionmaterials
- Vinyl Siding
Interior Features
- Flooring
- Carpet, Ceramic Tile, Wood
- Roomtype
- Bonus, Eat-In-Kitchen, Family, Formal Living, Foyer, Game, Laundry, Living/Dining Combo, Loft, Media, Office, Separate Dining, Study
- Windowfeatures
- Window Treatments
- Laundryfeatures
- Washer Hookup, Laundry Room
- Interiorfeatures
- Ceiling - Smooth, High Ceilings, Kitchen Island, Walk-In Closet(s), Ceiling Fan(s), Bonus, Eat-in Kitchen, Family, Formal Living, Entrance Foyer, Game, Living/Dining Combo, Loft, Media, Office, Separate Dining, Study
Exterior Features
- Roof
- Architectural
- Fencing
- Privacy, Wood, Fence - Wooden Enclosed
- Otherstructures
- No
- Parkingfeatures
- 2 Car Garage, 3 Car Garage, Attached, Off Street
- Patioandporchfeatures
- Front Porch
Lot And Land
- Lotfeatures
- 0 - .5 Acre
- Lotsizearea
- 0.21
- Lotsizeacres
- 0.21
- Lotsizeunits
- Acres
Systems And Utilities
- Sewer
- Public Sewer
- Watersource
- Public
Financial Information
- Listingterms
- Any, Cash, Conventional, FHA, VA Loan
Community And Hoa
- Communityfeatures
- Park, Pool, Tennis Court(s), Trash, Walk/Jog Trails
Room Dimensions
- Bathroomshalf
- 0
- Roommasterbedroomlevel
- Lower
Listed by Jackie Moore · Deseta Realty Group LLC
Location
- Address
- 7219 Harrier Drive
- City
- Hanahan, SC 29410
- Community
- Tanner Plantation
- County
- Berkeley
Schools
- Elementary
- Hanahan
- Middle
- Hanahan
- High
- Hanahan
School assignments may change. Contact the school district to confirm.
Information deemed reliable but not guaranteed. Provided for consumers’ personal, non-commercial use, and may not be used for any purpose other than the identification of potential properties for purchase.
Free account needed — create one to continue viewing homes.
Members see everything — free👋 Still browsing Tanner Plantation?
See everything on 7219 Harrier Drive
Full photos, price history, and every active & pending home in Tanner Plantation with a free account.
 1 / 50
- ✓ Full price & tax history for this home
- ✓ Every active & pending Tanner Plantation listing
- ✓ Price-drop & new-listing alerts — you control them
Palmetto Park Realty Team
 $865K
$865K $799K
$799K $699K
$699K $655K
$655K $653K
$653K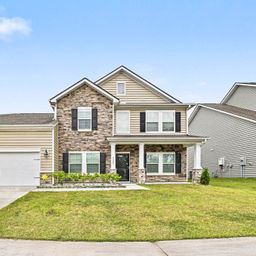 $614K
$614KCheck your messages
Enter your 6-digit code
We sent a code to .
You're in — want text alerts too?
Verify your number and we'll text you price drops and new Tanner Plantation listings. 1–2 texts a month, stop anytime.
You're in
Enjoy full access to 7219 Harrier Drive and every home on Palmetto Park.