912 Burghley Circle
Greer, SC 29651
Est. $3,173/mo20% down · 7.125% · 30-yrAdjust
- P&I$2,587
- Taxes$388
- Insurance$160
- PMI$0
- HOA$38
Principal, interest, property tax, insurance & HOA. Estimate only — not a loan offer.
$130/Sq Ft
5 bd · 4.5 ba · 3,696 sqft · $130/sqft
Open House
HOA & Association
- Pool
About This Home
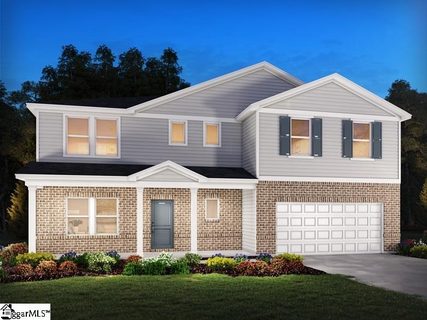
Welcome to 912 Burghley Circle, featuring the Bloomington floor plan, the largest plan offered in Chestnut Grove. Built in 2023 by Meritage Homes, this energy efficient, spacious and move-in-ready craftsman-style home offers approximately 3,696 square feet with 5 bedrooms, 4.5 baths, and a highly desirable open-concept layout.
Abundant natural light and decorative wood-slat accent walls add warmth, character, and a stylish finishing touch throughout the home. The main level features a formal dining room, breakfast area, butler’s pantry, and large walk-in pantry. The well-appointed kitchen offers quartz countertops, a generous island overlooking the open living area, gas cooking, and all appliances.
Just off the garage, a convenient mudroom with built-in cubbies provides the perfect place for coats, shoes, backpacks, and everyday essentials. A main-level guest bedroom with a private full bath, along with an additional half bath, adds flexibility for guests or multigenerational living. Upstairs, the expansive primary suite features dual vanities, a walk-in shower, private water closet, and generous walk-in closet.
Three additional bedrooms are also upstairs, including one with its own en-suite bath, plus an additional full bathroom. A large loft, walk-in laundry room, and separate media room provide even more flexible living and entertaining space. Projector and screen do not convey.
Outside, relax on the covered back patio overlooking a wooded backdrop with no homes directly behind you. Additional highlights include a tankless gas water heater, attic storage, and a 2-car garage containing added over-head storage. Chestnut Grove residents enjoy a community pool and playground, with convenient access to shopping, dining, entertainment, I-85, GSP and BMW.
Property history
-
Sep 15, 2026Listed for sale $479,999 ActiveListed 1 Day
-
Aug 30, 2024Sold $449,000 ClosedListed $463,900 · Mar 27, 2024 155 days on market 3 MLS regions
-
Apr 10, 2024Price reduced $463,900 ClosedWas $464,900
Show 3 more Show less
-
Apr 3, 2024Previously listed $463,900 Closed
-
Mar 27, 2024Previously listed $463,900 Closed
-
Mar 20, 2024Previously listed $463,900 Closed
Property Details
Property Overview
- County
- Spartanburg
- Levels
- Two
- Architectural Style
- Craftsman
Interior Details
- Flooring
- Carpet
- Ceramic Tile
- Vinyl
- Appliances
- Dishwasher
- Disposal
- Free-Standing Gas Range
- Refrigerator
- Microwave
- Gas Water Heater
- Tankless Water Heater
- Laundry Features
- 2nd Floor
- Electric Dryer Hookup
- Laundry Room
- Interior Features
- High Ceilings
- Ceiling Smooth
- Tray Ceiling(s)
- Open Floorplan
- Walk-In Closet(s)
- Countertops – Quartz
- Pantry
- Fireplace Features
- Gas Log
Parking And Garage
- Garage Spaces
- 2
- Parking Features
- Attached
- Paved
Exterior Features
- Roof
- Architectural
- Driveway
- Attached
- Paved
- Foundation
- Slab
- Patio Porch
- Patio
- Porch
- Construction
- Hardboard Siding
Lot And Land
- Lot Features
- 1/2 Acre or Less
- Few Trees
- Lot Size Acres
- 0.25
Utilities And Systems
- Sewer
- Public Sewer
- Cooling
- Central Air
- Electric
- Heating
- Electric
- Forced Air
- Utilities
- Underground Utilities
- Cable Available
- Water Source
- Public
Tax Information
- Annual Tax
- 4655.85
Community
- Community Features
- Common Areas
- Street Lights
- Playground
- Pool
- Sidewalks
Primary Suite
- Features
- Double Sink
- Full Bath
- Primary on 2nd Lvl
- Shower Only
- Walk-in Closet
Listed by Deborah Mohan of Epique Realty Inc
Location
- Address
- 912 Burghley Circle
- City
- Greer, SC 29651
- Community
- Chestnut Grove
- County
- Spartanburg
Schools
- Elementary
- Abner Creek
- Middle
- Florence Chapel
- High
- James F. Byrnes
School assignments may change. Contact the school district to confirm.
The information is being provided by Greater Greenville MLS. Information deemed reliable but not guaranteed. Information is provided for consumers’ personal, non-commercial use, and may not be used for any purpose other than the identification of potential properties for purchase. Copyright 2026 Greater Greenville MLS. All Rights Reserved.