513 Allenton Way
Greer, SC 29651
Est. $4,624/mo20% down · 7.125% · 30-yrAdjust
- P&I$3,908
- Taxes$426
- Insurance$242
- PMI$0
- HOA$48
Principal, interest, property tax, insurance & HOA. Estimate only — not a loan offer.
$123/Sq Ft
5 bd · 5.5 ba · 5,890 sqft · $123/sqft
HOA & Association
- Pool
- Recreation Facilities
About This Home
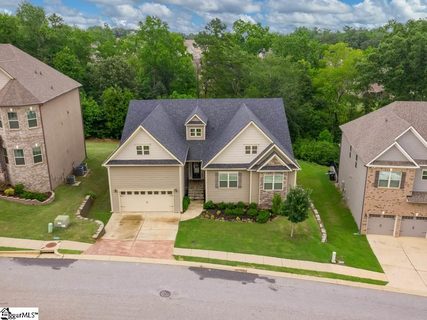
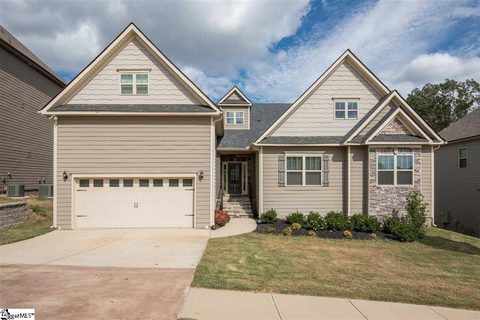
Welcome to 513 Allenton Way, a spacious 5-bedroom, 5.5-bath home in the desirable Five Forks area of Greer and Riverside school district. Built in 2017, this three-level home offers an incredibly flexible floor plan with three bedrooms on the main level, including a primary suite with sitting room.
At the heart of the home, the gourmet kitchen with double ovens opens to the dining and great room, creating an inviting gathering space for entertaining and everyday living. Upstairs offers an additional bedroom and bonus room, while the fully finished walkout basement provides exceptional additional living space with a living room, media room, kitchenette, bedroom, two full baths, office, workout room and second laundry hookups. Enjoy outdoor living from the covered deck or lower patio overlooking the fenced backyard, firepit and tree-lined backdrop.
Community amenities include a pool, cabana and playground—all in a convenient Five Forks location near shopping, dining and everyday conveniences. Schedule your private showing today and experience all this home has to offer.
Property history
-
Oct 28, 2026Price reduced $725,000 ActiveWas $735,000
-
Sep 22, 2026Listed for sale $735,000 ActiveListed 42 Days
-
Sep 30, 2020Sold $459,000 ClosedListed $475,000 · Jul 8, 2020 83 days on market 2 MLS regions
Show 3 more Show less
-
Jul 7, 2020Previously listed $475,000 Closed2 MLS regions
-
Mar 6, 2020Sold $400,000 ClosedListed $399,900 · Feb 10, 2020 24 days on market
-
Feb 10, 2020Previously listed $399,900 Closed
Property Details
Property Overview
- County
- Spartanburg
- Levels
- 2+Basement
- Architectural Style
- Craftsman
Interior Details
- Flooring
- Carpet
- Ceramic Tile
- Wood
- Appliances
- Gas Cooktop
- Dishwasher
- Disposal
- Self Cleaning Oven
- Convection Oven
- Electric Oven
- Free-Standing Electric Range
- Double Oven
- Microwave
- Electric Water Heater
- Laundry Features
- Sink
- 1st Floor
- In Basement
- Walk-in
- Electric Dryer Hookup
- Multiple Hookups
- Laundry Room
- Interior Features
- High Ceilings
- Ceiling Fan(s)
- Vaulted Ceiling(s)
- Ceiling Smooth
- Tray Ceiling(s)
- Granite Counters
- Countertops-Solid Surface
- Open Floorplan
- Soaking Tub
- Walk-In Closet(s)
- In-Law Floorplan
- Split Floor Plan
- Pantry
- Fireplace Features
- Gas Log
Parking And Garage
- Garage Spaces
- 2
- Parking Features
- Attached
- Paved
- Garage Door Opener
Exterior Features
- Roof
- Architectural
- Driveway
- Attached
- Paved
- Garage Door Opener
- Foundation
- Basement
- Patio Porch
- Deck
- Patio
- Rear Porch
- Construction
- Hardboard Siding
- Stone
Lot And Land
- Lot Features
- 1/2 Acre or Less
- Sloped
- Lot Size Acres
- 0.25
Utilities And Systems
- Sewer
- Public Sewer
- Cooling
- Central Air
- Multi Units
- Heating
- Electric
- Multi-Units
- Utilities
- Underground Utilities
- Cable Available
- Water Source
- Public
Tax Information
- Annual Tax
- 5111.26
Basement
- Basement
- Finished
- Full
- Walk-Out Access
- Interior Entry
Community
- Community Features
- Common Areas
- Street Lights
- Pool
- Sidewalks
Primary Suite
- Features
- Double Sink
- Full Bath
- Primary on Main Lvl
- Shower-Separate
- Sitting Room
- Tub-Garden
- Tub-Separate
- Walk-in Closet
Listed by Amy Taylor of Bluefield Realty Group
Location
- Address
- 513 Allenton Way
- City
- Greer, SC 29651
- Community
- Redcroft
- County
- Spartanburg
Schools
- Elementary
- Woodland
- Middle
- Riverside
- High
- Riverside
School assignments may change. Contact the school district to confirm.
The information is being provided by Greater Greenville MLS. Information deemed reliable but not guaranteed. Information is provided for consumers’ personal, non-commercial use, and may not be used for any purpose other than the identification of potential properties for purchase. Copyright 2026 Greater Greenville MLS. All Rights Reserved.