44 Riley Eden Lane
Greer, SC 29650
Est. $3,024/mo — See my rate
$176/Sq Ft
4 bd · 3 ba · 2,922 sqft · $176/sqft
HOA & Association
- Street Lights
About This Home
Beautiful Adley Trace in Riverside School District! Like new Construction conveniently located in Greer near top schools and shopping! The Wrigley B floor plan features 4 bedrooms, 3 full baths ( one bedroom and bath on main floor!
), large formal dining room with walk through Butlers Pantry with upper and lower cabinets and across from large walk in Pantry. Kitchen offers large extended island, granite countertops, 42" cabinets with crown, LED lighting, and stainless appliances ( gas stove ). LVP flooring throughout main floor ( except bedroom).
Bedroom and full bath on main floor makes a nice guest area or main floor office. Family room with fireplace and large windows to backyard. Second floor features a large open loft area for office or media room.
Primary bedroom also on second floor and features a trey ceiling. Primary bathroom has large, full tile oversized walk in shower with corner seat, comfort height dual vanities with granite tops, tile floors, framed mirrors, large two sided walk in closet, and linen closet. Second floor also features a walk in laundry room with window, and 2 secondary bedrooms that share a hall bath with dual vanities and tub/shower.
Upgraded trim package throughout with craftsman trim around interior doors and windows, open spindles on main floor staircase, wainscoting in foyer and dining room, and cove crown molding in foyer, dining rm, and primary bedroom. Energy efficient features include tankless hot water heater, low E windows, and LED recessed lights. Home automation features include structured wiring, two Wi-Fi switches, and Ring video doorbell.
Come see this beautiful home! Updated Luxury Vinyl Plank in all Bedrooms and Stairs NO Carpet. Blinds on all windows
Property Details
Property Overview
- County
- Greenville
- Levels
- Two
- Approximate Age
- 1-5
- School District
- 9 (Greer)
- Architectural Style
- Traditional
Interior Details
- Flooring
- Ceramic Tile
- Luxury Vinyl
- Appliances
- Dishwasher
- Disposal
- Gas Range
- Free-Standing Range
- Specialty Rooms
- Breakfast Area
- Loft
- Window Features
- Insulated Windows
- Tilt-Out
- Laundry Features
- Electric Dryer Hookup
- Walk-In
- Washer Hookup
- Total Fireplaces
- 1
- Interior Features
- Ceiling Fan(s)
- Cable Available
- Ceilings-Some 9 Ft +
- Tray Ceiling(s)
- Attic Stairs Pulldown
- Walk-In Closet(s)
- Ceiling - Smooth
- Solid Surface Counters
- Open Floorplan
- Walk-In Pantry
Parking And Garage
- Parking Type
- Attached Garage
- Garage Spaces
- 2
- Parking Features
- Attached
- 2 Car Attached
- Driveway
- Garage
Exterior Features
- Roof
- Composition
- Driveway
- Paved-Concrete
- Roof Year
- 2025
- Foundation Details
- Slab
- Construction Materials
- Hardboard Siding
- Patio And Porch Features
- Patio
- Porch
Lot And Land
- Lot Features
- Underground Utilities
- Lot Size Acres
- 0.19
Utilities And Systems
- Sewer
- Public Sewer
- Cooling
- Central Air
- Multi Units
- Heating
- Forced Air
- Gas Available
- Multi-Units
- Gas Company
- CPW
- Cooling Fuel
- Electricity
- Heating Fuel
- Gas - Natural
- Water Heater
- Gas
- Tankless
- Water Source
- Public
- Water Company
- CPW
- Garbage Pickup
- Private
- Electric Company
- CPW
Basement
- Finished Sq Ft Below Grade
- 0
Security
- Security Features
- Smoke Detector(s)
Community
- Community Features
- Street Lights
- Sidewalks
Primary Suite
- Features
- Bath - Full
- Double Vanity
- Owner on 2nd level
- Shower-Separate
- Walk-in Closet
New Construction
- Model
- Wrigley B
- Builder
- Trust/South Coast Homes
Listed by Manfred Lewis of Leslie Horne and Associates
Location
- Address
- 44 Riley Eden Lane
- City
- Greer, SC 29650
- Community
- Adley Trace
- County
- Greenville
Schools
- Elementary
- Brushy Creek
- Middle
- Riverside
- High
- Riverside
School assignments may change. Contact the school district to confirm.
SPMLS information is provided exclusively for consumers’ personal, non-commercial use. It may not be used for any purpose other than to identify prospective properties consumers may be interested in purchasing. The data is deemed reliable but is not guaranteed accurate by the MLS.
Free account needed — create one to continue viewing homes.
Members see everything — free👋 Still browsing Adley Trace?
See everything on 44 Riley Eden Lane
Full photos, price history, and every active & pending home in Adley Trace with a free account.
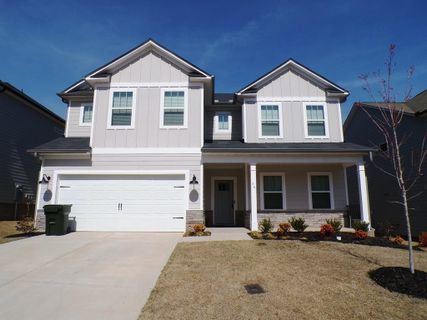 1 / 50
- ✓ Full price & tax history for this home
- ✓ Every active & pending Adley Trace listing
- ✓ Price-drop & new-listing alerts — you control them
Palmetto Park Realty Team
 $515K
$515K $475K
$475K $515K
$515KCheck your messages
Enter your 6-digit code
We sent a code to .
You're in — want text alerts too?
Verify your number and we'll text you price drops and new Adley Trace listings. 1–2 texts a month, stop anytime.
You're in
Enjoy full access to 44 Riley Eden Lane and every home on Palmetto Park.