420 Merkel Drive
Greer, SC 29651-7324
Est. $2,653/mo20% down · 7.125% · 30-yrAdjust
- P&I$2,318
- Taxes$154
- Insurance$143
- PMI$0
- HOA$38
Principal, interest, property tax, insurance & HOA. Estimate only — not a loan offer.
$148/Sq Ft
4 bd · 3 ba · 2,907 sqft · $148/sqft
HOA & Association
About This Home
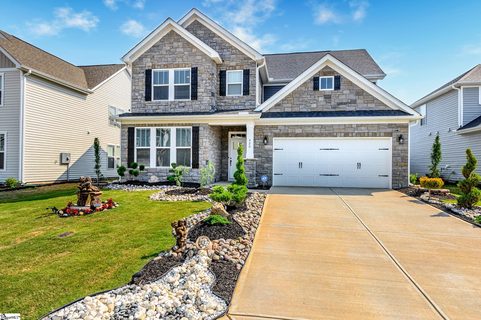
Welcome to 420 Merkel Dr, Greer, SC 29651, a 2021 stone and craftsman style home in Creekside Manor with a community pool and a fully fenced backyard. This 4 bedroom, 3 full bath home offers 2,907 heated square feet, including a main level bedroom with a full bath next to it, ideal for guests or a home office. The open floor plan features wood-look luxury vinyl plank flooring throughout the main level, designer light fixtures and chandeliers, a separate dining room with coffered ceiling, and a sunroom breakfast area with French doors to the patio.
The kitchen is the heart of the home with a large granite island, white cabinetry, subway tile backsplash, gas cooktop, stainless double wall ovens, built-in microwave, pantry closet and a coffee bar with beverage refrigerator. Gather around the natural gas fireplace with a stone surround in the great room. Upstairs, a split bedroom layout surrounds a spacious loft for a media room, playroom or flex space.
The primary suite offers a tray ceiling, walk-in tile shower with dual shower heads and bench, double vanity, private water closet and a large dressing room closet. The hall bath includes a linen closet, and the laundry room is on the second floor. Refrigerator, beverage refrigerator, washer and dryer included.
Outside, enjoy the expansive covered patio with ceiling fan, white vinyl privacy fence and an oversized 2 car garage, plus storage under the stairs. Zoned for District 5 schools: Abner Creek Elementary, Abner Creek Middle and James F. Byrnes High.
Quick access to I-85, BMW, GSP Airport and downtown Greer. Short sale, subject to lender approval.
Property history
-
Oct 18, 2026Went pending $430,000 PendingActive -> Pending 2 MLS regions
-
Oct 16, 2026Listed for sale $430,000 PendingListed 15 Days 2 MLS regions
-
Jan 23, 2026Status changed to Off Market $499,900 Off MarketActive -> Off Market
Show 12 more Show less
-
Jan 13, 2026Status changed to Off Market $499,900 Off MarketActive -> Off Market
-
Jan 6, 2026Status changed to Off Market $499,900 Off MarketActive -> Off Market
-
Jan 2, 2026Status changed to Off Market $499,900 Off MarketActive -> Off Market
-
Dec 10, 2025Back on market $499,900 ActiveOff Market -> Active
-
Aug 27, 2025Back on market $499,900 ActiveOff Market -> Active
-
Jul 2, 2025Price reduced $499,900 Off MarketWas $515,000
-
Apr 9, 2025Previously listed $499,900 Off Market
-
Apr 7, 2025Previously listed $499,900 Off Market
-
Jun 9, 2022Sold $485,000 ClosedListed $490,000 · May 4, 2022 35 days on market
-
May 4, 2022Previously listed $490,000 Closed
-
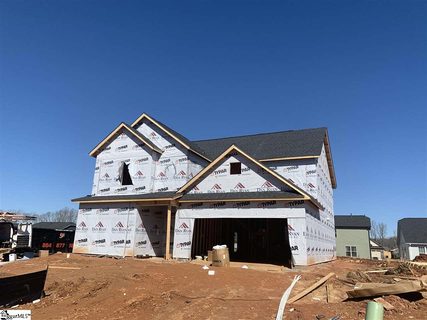
May 27, 2021Sold $337,990 ClosedListed $337,990 · Feb 20, 2021 95 days on market 2 MLS regions
-
Mar 7, 2021Previously listed $337,990 Closed
Property Details
Property Overview
- County
- Spartanburg
- Levels
- Two
- Subdivision
- Creekside Manor
- Approximate Age
- 1-5
- School District
- 5 Sptbg Co
- Architectural Style
- Craftsman
- Traditional
Interior Details
- Flooring
- Carpet
- Ceramic Tile
- Vinyl
- Appliances
- Gas Cooktop
- Dishwasher
- Disposal
- Microwave
- Double Oven
- Self Cleaning Oven
- Door Features
- Windows - Tilt
- Specialty Rooms
- Loft
- Window Features
- Insulated Windows
- Windows - Tilt
- Laundry Features
- 2nd Floor
- Electric Dryer Hookup
- Walk-In
- Total Fireplaces
- 1
- Interior Features
- Cable Available
- Ceilings-Some 9 Ft +
- Tray Ceiling(s)
- Attic Stairs Pulldown
- Fireplace
- Walk-In Closet(s)
- Soaking Tub
- Ceiling - Smooth
- Open Floorplan
- Coffered Ceiling(s)
- Pantry
- Smart Home
- Fireplace Features
- Windows - Tilt
- Main Level Bedrooms
- 0
Parking And Garage
- Parking Type
- Attached Garage
- Garage Spaces
- 2
- Parking Features
- 2 Car Attached
Exterior Features
- Roof
- Architectural
- Storage
- Attic
- Garage
- Driveway
- Paved
- Exterior Features
- Aluminum/Vinyl Trim
- Windows - Tilt
- Foundation Details
- Slab
- Construction Materials
- Stone
- Patio And Porch Features
- Patio
- Windows - Tilt
Lot And Land
- Lot Features
- Level
- Sidewalk
- Lot Dimensions
- 57x118x59x118
- Lot Size Acres
- 0.16
Utilities And Systems
- Sewer
- Public Sewer
- Cooling
- Central Air
- Heating
- Forced Air
- Gas Company
- Piedmont
- Cooling Fuel
- Electricity
- Heating Fuel
- Electricity
- Water Heater
- Gas
- Tankless
- Water Source
- Public
- Water Company
- SJWD
- Garbage Pickup
- Private
- Electric Company
- Duke
Community
- Community Features
- Pool
Pool And Spa
- Pool Features
- Windows - Tilt
Primary Suite
- Features
- Bath - Full
- Double Vanity
- Owner on 2nd level
- Shower Only
- Walk-in Closet
Listed by Leda Othman of Keller Williams Realty
Location
- Address
- 420 Merkel Drive
- City
- Greer, SC 29651-7324
- Community
- Creekside Manor
- County
- Spartanburg
Schools
- Elementary
- Abner Creek Elem
- Middle
- Aber Creek Middle
- High
- Other
School assignments may change. Contact the school district to confirm.
SPMLS information is provided exclusively for consumers’ personal, non-commercial use. It may not be used for any purpose other than to identify prospective properties consumers may be interested in purchasing. The data is deemed reliable but is not guaranteed accurate by the MLS.