$539,500
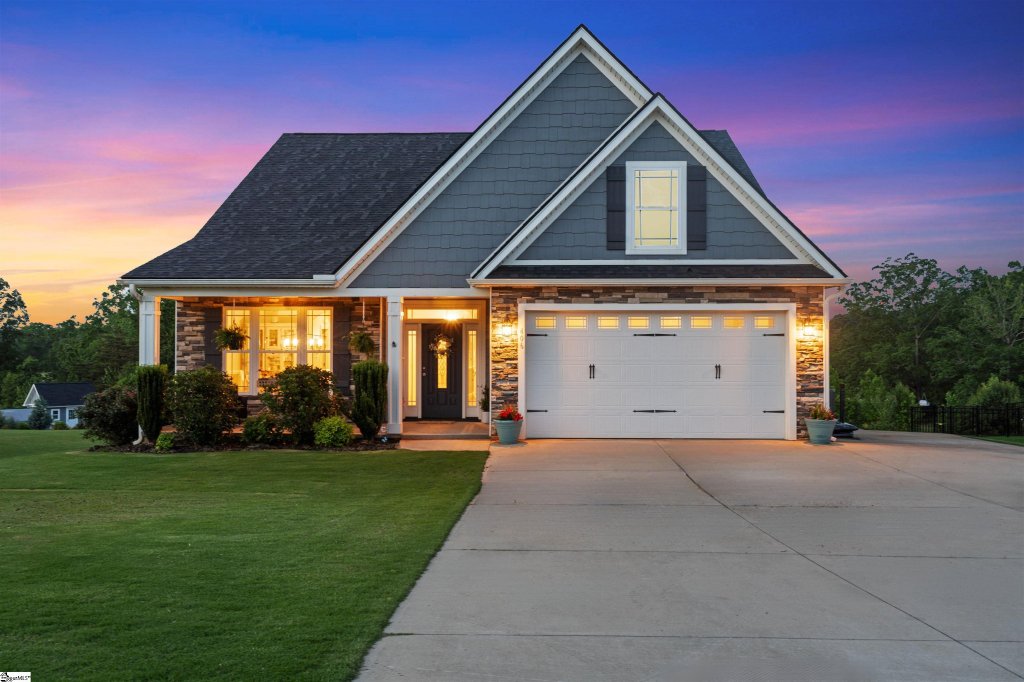
Stunning Blue Ridge Mountain View Home with Private Saltwater Pool
Greer, SC 29651
About This Property
This Property Has Been Sold
This property sold 4 months ago and is no longer available for purchase.
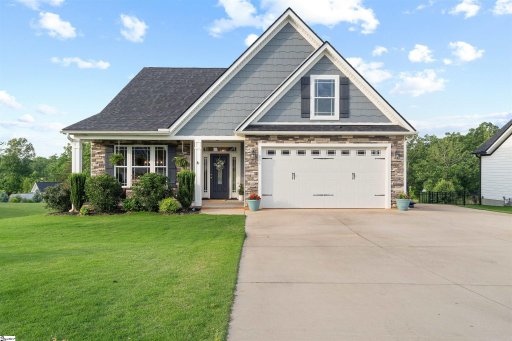
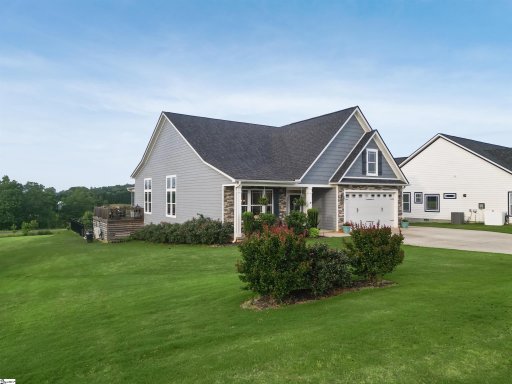
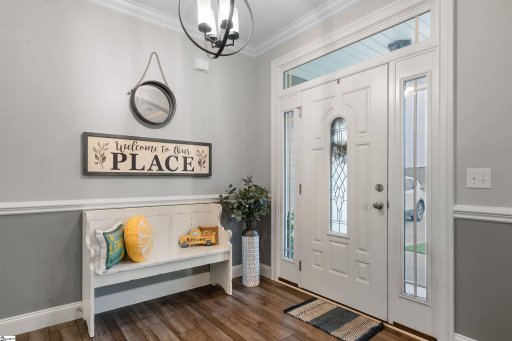
View active listings in Henson Farms →Enjoy the mountain view by Living in the Blue Ridge Mountains (view of Hogback and Glassey mountain) This is a level 6 home by Enchanged builders. Hardie Board siding and upgrades galore include: Crown molding throughout, granite counters kitchen and bathrooms, back splash throughout kitchen, fireplace, upgraded laundry room with extended cabinets, dual shower heads in master shower, 3rd car parking space, garage has epoxy painted floor, crawlspace the size of house that you can stand up in with lights for extra storage, Beautifully manicured bermuda grass with sprinkler system, garden spot, beautiful 16x32 salt water pool with newer pump (2022) and patio decking with black iron fence around it, over looking the mountains and a farm behind house, small greenhouse under deck, Sunroom (heat and cool) and large deck overlooks pool, farm behind home and spectacular view of mountains. Call listing agent by appointment only.
This is a must see!! Listing agent is owner.
GVL MLS # 1557657
Quick Facts
Time on Site
1 year ago
Property Type
Residential
Year Built
2021
Lot Size
21,780 sqft
Price/Sq.Ft.
$235
HOA Fees
$450/yr
Property Details
Schools
Features & Amenities
Features:
- High Ceilings
- Tray Ceiling(s)
- Granite Counters
- Open Floorplan
- Walk-In Closet(s)
- Split Floor Plan
- Pantry
Location & Map
Map View
Loading map...
Additional Information
Basement
- Unfinished
- Walk-Out Access
Community
- Street Lights
- Lawn Maintenance
Lot & Land
- 1/2 - Acre
- Sprklr In Grnd-Full Yard
Tax Information
Interior Details
- Carpet
- Ceramic Tile
- Luxury Vinyl
- Dishwasher
- Disposal
- Freezer
- Self Cleaning Oven
- Refrigerator
- Electric Oven
- Free-Standing Electric Range
- Ice Maker
- Microwave
- Electric Water Heater
- Water Purifier
- 1st Floor
- Electric Dryer Hookup
- Washer Hookup
- Laundry Room
- High Ceilings
- Tray Ceiling(s)
- Granite Counters
- Open Floorplan
- Walk-In Closet(s)
- Split Floor Plan
- Pantry
- Gas Starter
Parking & Garage
- Attached
- Parking Pad
- Paved
- Garage Door Opener
- Side/Rear Entry
- Driveway
Exterior Features
- Architectural
- Attached
- Parking Pad
- Paved
- Garage Door Opener
- Side/Rear Entry
- Driveway
- Crawl Space
- Deck
- Patio
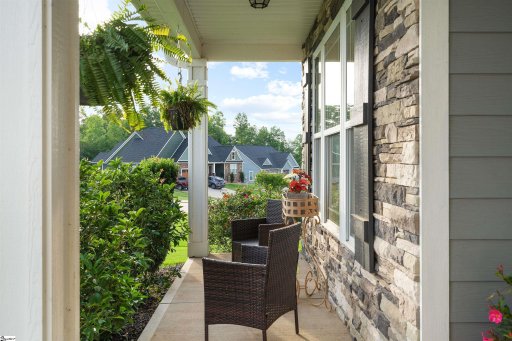
- Front Porch
- Hardboard Siding
- Stone
- Outdoor Grill
- Under Ground Irrigation
H O A & Association
- Maintenance Structure
- Street Lights
- By-Laws
Property Overview
- One
- Contemporary
- Patio
- Craftsman
Utilities & Systems
- Septic Tank
- Electric
- Electric
- Natural Gas
- Heat Pump
- Hot Water
- Underground Utilities
- Public
Listing Agent Information
The information is being provided by Greater Greenville MLS. Information deemed reliable but not guaranteed. Information is provided for consumers' personal, non-commercial use, and may not be used for any purpose other than the identification of potential properties for purchase. Copyright 2025 Greater Greenville MLS. All Rights Reserved.
Questions about this property?
Palmetto Park Realty Team
You Might Also Like...
Interested in selling in Henson Farms?