$399,500
302 Rich Haven Lane
Greer, SC 29651
About This Property
This Property Has Been Sold
This property sold 8 months ago and is no longer available for purchase.
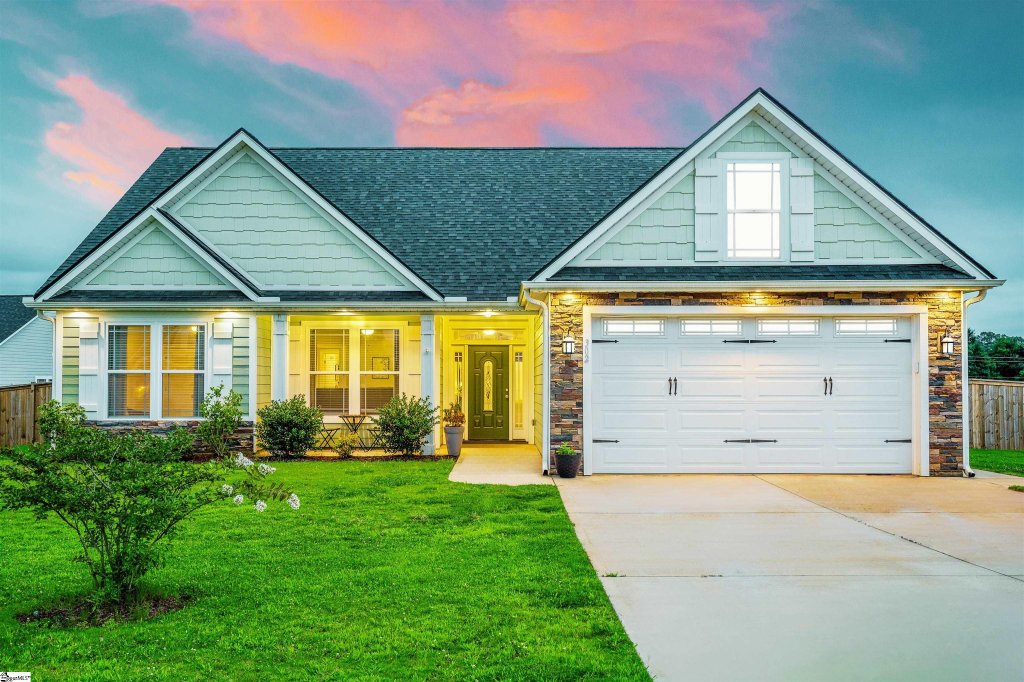
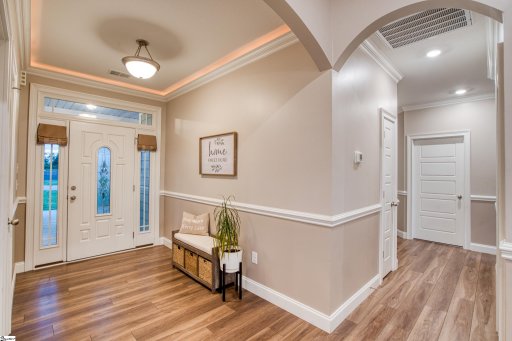
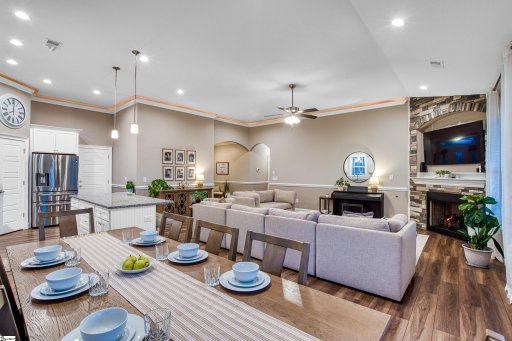
View active listings in Henson Farms →Welcome to this charming craftsman-style home with stunning mountain views, ideally located in the highly desired Blue Ridge school district. Situated on a half-acre, fully fenced lot with a four-zone sprinkler system, this home offers both privacy and convenience. Step inside the spacious entryway, which provides a welcoming separation from the main living area.
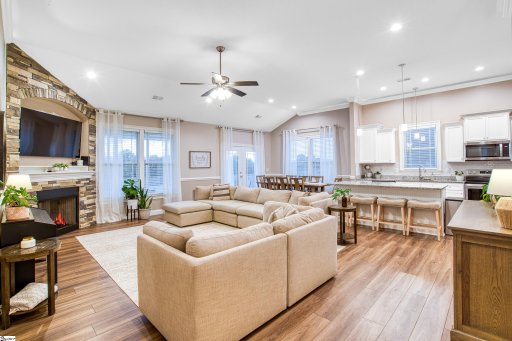
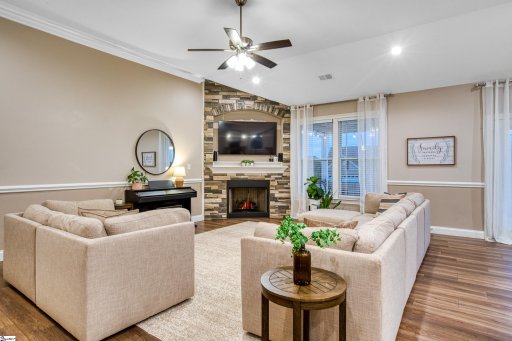
The home's open-concept design features impressive 11-foot ceilings, elegant crown molding, and tasteful rope lighting. The kitchen is a chef's delight, with a large center island, abundant drawer storage, and a corner pantry. The primary suite is a true retreat, offering a trey ceiling with rope lighting and a luxurious bathroom with a spacious tiled shower and dual shower heads.
Three additional bright bedrooms, a comfortable hall bathroom, and a walk-in laundry room complete the home. The garage includes a convenient side door and a utility sink. Outdoor living is a dream with a large 22x12 covered patio and a separate stone paver fire pit area.
GVL MLS # 1565821
Quick Facts
Time on Site
10 months ago
Property Type
Residential
Lot Size
23,086 sqft
Price/Sq.Ft.
$223
HOA Fees
$450/yr
Property Details
Schools
Features & Amenities
Features:
- Ceiling Fan(s)
- Tray Ceiling(s)
- Granite Counters
- Open Floorplan
- Pantry
Location & Map
Map View
Loading map...
Additional Information
Community
- Street Lights
Lot & Land
- 1/2 - Acre
Tax Information
Interior Details
- Carpet
- Ceramic Tile
- Luxury Vinyl
- Cooktop
- Dishwasher
- Disposal
- Refrigerator
- Free-Standing Electric Range
- Microwave
- Gas Water Heater
- Tankless Water Heater
- 1st Floor
- Walk-in
- Laundry Room
- Ceiling Fan(s)
- Tray Ceiling(s)
- Granite Counters
- Open Floorplan
- Pantry
- Gas Log
Parking & Garage
- Attached
- Concrete
- Garage Door Opener
- Side/Rear Entry
- Key Pad Entry
Exterior Features
- Architectural
- Attached
- Concrete
- Garage Door Opener
- Side/Rear Entry
- Key Pad Entry
- Slab
- Patio
- Front Porch
- Porch
- Rear Porch
- Concrete
- Stone
H O A & Association
- Street Lights
Property Overview
- One
- Ranch
- Craftsman
Utilities & Systems
- Septic Tank
- Central Air
- Electric
- Forced Air
- Natural Gas
- Public
Listing Agent Information
The information is being provided by Greater Greenville MLS. Information deemed reliable but not guaranteed. Information is provided for consumers' personal, non-commercial use, and may not be used for any purpose other than the identification of potential properties for purchase. Copyright 2025 Greater Greenville MLS. All Rights Reserved.
Questions about this property?
Palmetto Park Realty Team
You Might Also Like...
Interested in selling in Henson Farms?