3 Garbor Court
Greer, SC 29650
Est. $4,577/mo — See my rate
5 bd · 3 ba
HOA & Association
- Other
- Pools
- RecreationFacilities
- StreetLights
- SeeRemarks
About This Home
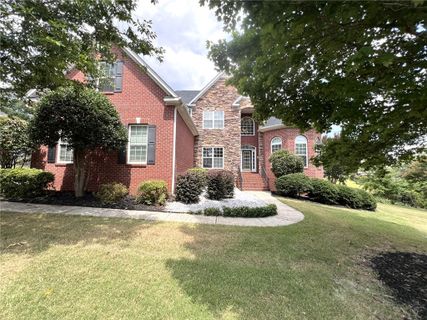
Welcome to this stunning 5 bedroom PLUS flex space home in popular, gated Riverwood Farms. This fabulous brick and stone home sits nestled in the cul-de-sac on one of the prettiest lots in the community, overlooking the pond where you can enjoy various waterfowl and the trickling sound of the pond fountain. As you enter the two-story foyer you will love all the natural light gleaming on the newly refinished hardwood floors throughout the main level.
The foyer flows easily to the great room with soaring ceiling and rock fireplace with gas logs. The dining room boasts a beautiful tray ceiling and is positioned perfectly for entertaining with ease. The kitchen offers rich cabinetry with some glass paneled doors, a convenient island, granite countertops, gas range and stainless appliances.
The breakfast nook overlooks the deck and pond. The sunroom is bright and cheery, perfect for the plant-lover, and exits out to the enormous deck. The deck is newly constructed and is the perfect spot for outdoor dining and grilling.
Enjoy the beauty of your surroundings while relaxing with a glass of iced tea. There is even a place for “Fido” with a fenced back yard. The primary suite is on the main level and is something to behold with a bay window and his and hers walk-in closets.
The primary bath has a brand new tiled walk-in shower with glass doors, jetted tub and double sinks. You will also find the 2nd bedroom, hall bath and laundry room on this level. As you ascend the gorgeous stairs you will appreciate the loft area, perfect for a home office, gaming space, playroom, or even homework center.
Bedrooms 3 and 4 are on this level and are both nice-sized. Bedroom 5 is a wonderful surprise. It consists of one room with a closet and another room separated by French doors for privacy.
This flex room would make a great TV lounge, playroom or could even be another bedroom for someone needing more sleeping quarters. The upstairs bathroom completes this level. The oversized garage has room for multiple vehicles and even a boat, golf cart or workshop space.
The community offers so many amenities: club house, pool, tennis courts, picnic shelter, playground and even “beach” volleyball, just to name a few. This lovely home does not disappoint and is the perfect place to call home. The only thing missing is YOU!
Property Details
Overview
- Age
- 21-30 Years
- View
- Water
- Style
- Traditional
- Levels
- Two
- Security
- GatedCommunity
- SmokeDetectors
Interior Features
- Flooring
- Carpet
- Tile
- Wood
- Appliances
- Dishwasher
- Disposal
- GasOven
- GasRange
- GasWaterHeater
- Microwave
- Refrigerator
- Room Types
- BreakfastRoomNook
- BonusRoom
- Laundry
- Loft
- Other
- Sunroom
- Total Rooms
- 14
- Interior Features
- Bathtub
- CeilingFans
- CathedralCeilings
- DualSinks
- EntranceFoyer
- FrenchDoorsAtriumDoors
- Fireplace
- GraniteCounters
- HighCeilings
- JettedTub
- BathInPrimaryBedroom
- MainLevelPrimary
- Other
- SeeRemarks
- SmoothCeilings
- Skylights
- SeparateShower
- WalkInClosets
- WalkInShower
- WindowTreatments
- BreakfastArea
Parking And Garage
- Garage Spaces
- 3
- Parking Features
- Attached
- Garage
- Driveway
- GarageDoorOpener
Exterior Features
- Roof
- Architectural
- Shingle
- Foundation
- Crawlspace
- Patio Porch
- Deck
- FrontPorch
- Construction
- Brick
- Stone
- Exterior Features
- Deck
- Fence
- Porch
Lot And Land
- Lot Features
- CulDeSac
- CityLot
- Level
- Other
- PondOnLot
- Subdivision
- SeeRemarks
- Views
- Waterfront
- Lot Size Acres
- 0.38
Systems And Utilities
- Sewer
- PublicSewer
- Cooling
- CentralAir
- ForcedAir
- Heating
- Central
- Gas
- Utilities
- UndergroundUtilities
- Water Source
- Public
Tax Information
- Tax Year
- 2025
- Annual Tax
- 10211.91
- Parcel Number
- 0534.42-01-041.00
Community And Hoa
- Hoa Fee
- 1125
- Hoa Includes
- Other
- Pools
- RecreationFacilities
- StreetLights
- SeeRemarks
- Hoa Fee Frequency
- Annually
- Community Features
- CommonGroundsArea
- Clubhouse
- Gated
- Other
- Playground
- Pool
- SeeRemarks
- TennisCourts
- Sidewalks
Listing Information
- Mls Number
- 20303220
Listed by Heather Parlier of Brand Name Real Estate Upstate
Location
- Address
- 3 Garbor Court
- City
- Greer, SC 29650
- Community
- Riverwood Farm
Schools
- Elementary
- Woodland Elementary
- Middle
- Riverside Middl
- High
- Riverside High
School assignments may change. Contact the school district to confirm.
This information is deemed reliable, but not guaranteed. Neither, the Western Upstate Association of REALTORS®, Inc. or Western Upstate Multiple Listing Service of South Carolina Inc., nor the listing broker, nor their agents or subagents are responsible for the accuracy of the information. The buyer is responsible for verifying all information. This information is provided by the Western Upstate Association of REALTORS®, Inc. and Western Upstate Multiple Listing Service of South Carolina, Inc. for use by its members and is not intended for the use for any other purpose. Information is provided for consumers’ personal, non-commercial use, and may not be used for any purpose other than the identification of potential properties for purchase. The data relating to real estate for sale on this Web site comes in part from the Broker Reciprocity Program of the Western Upstate Association of REALTORS®, Inc. and the Western Upstate Multiple Listing Service, Inc.
Registration required — create a free account to continue viewing homes.
Free preview limit reached
See everything on 3 Garbor Court
Full photos, price history, and every active & pending home in Riverwood Farm — free with a verified account.
 1 / 50
 $780K
$780K $699K
$699K $690K
$690K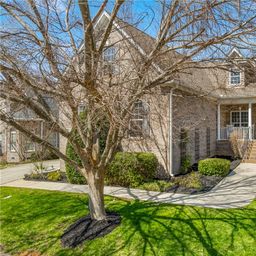 $689K
$689K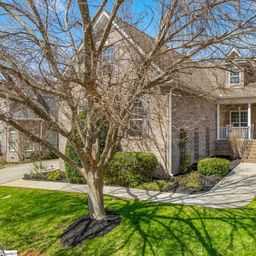 $689K
$689K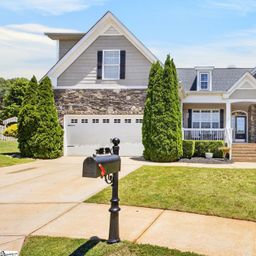 $675K
$675K- ✓ Full price & tax history for this home
- ✓ Every active & pending Riverwood Farm listing
- ✓ Price-drop & new-listing alerts — you control them
Check your messages
Enter your 6-digit code
We sent a code to .
Where should we text you about 3 Garbor Court?
Verify your mobile and 3 Garbor Court opens right up — plus price-drop texts you control.
You're in
Enjoy full access to 3 Garbor Court and every home on Palmetto Park.
Palmetto Park Realty Team