25 Griffith Knoll Way
Greer, SC 29651
Est. $7,583/mo20% down · 7.125% · 30-yrAdjust
- P&I$6,737
- Taxes$365
- Insurance$417
- PMI$0
- HOA$64
Principal, interest, property tax, insurance & HOA. Estimate only — not a loan offer.
$218/Sq Ft
5 bd · 4.5 ba · 5,727 sqft · $218/sqft
HOA & Association
- Pool
- Street Lights
About This Home
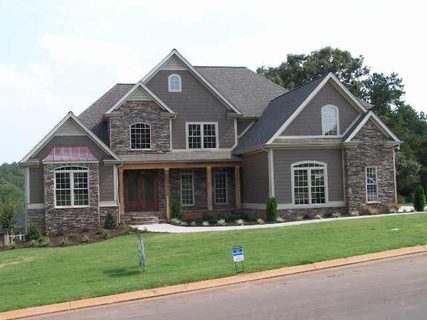
Welcome to this exceptional 5-bedroom, 4.5-bath custom built home in desirable Griffith Farm, ideally located near shopping, dining, Woodruff Road, I-85, I-385, and Highway 14. From the moment you arrive, the impressive curb appeal and beautifully manicured lawn set the tone for the incredible details found throughout this spacious home.
Enter through elegant double doors into a stunning two-story foyer featuring a triple trey ceiling, intricate moldings, and exceptional architectural details throughout. The main-level Primary Suite is a true retreat, offering a spacious bedroom, his-and-hers closets, and a luxurious bathroom with double vanities, a relaxing jetted soaking tub, and a walk-in shower featuring multiple shower heads. The Primary Suite also includes a convenient coffee bar/wet bar and a private office or den with a gorgeous cathedral coffered ceiling.
The gourmet kitchen is designed for both everyday living and entertaining, featuring stainless steel appliances, a large eat-in island, built-in china cabinet, and an oversized walk-in pantry. The kitchen opens seamlessly into the breathtaking two-story Great Room, highlighted by a floor-to-ceiling stacked-stone fireplace and soaring ceilings. Two French doors lead to a cozy screened-in porch with its own stacked-stone fireplace and cathedral ceiling—an ideal space for year-round relaxation.
Just outside, a brand-new deck provides the perfect spot for grilling and outdoor entertaining. Upstairs you'll find three additional bedrooms, two full bathrooms, and a generously sized bonus room that could easily serve as a sixth bedroom, if desired. Hardwood flooring extends throughout both the main and upper levels, with ceramic tile in the bathrooms and oversized laundry room.
The walkout lower level takes this home to another level, offering an expansive game room complete with a kitchenette, an additional bedroom, full bathroom, exercise room, and an impressive media room. There is also an abundance of storage, including a massive 35' x 15' storage area with double doors providing direct access to the backyard. Off the game room is a large patio overlooking the beautiful backyard, creating even more space for entertaining or simply enjoying the outdoors.
With its expansive yard, multiple outdoor living spaces, and abundant amenities, the backyard is practically screaming for an inground pool! This extraordinary home offers space, luxury, versatility, and an unbeatable location. Don't miss the opportunity to make it yours!
Property history
-
Sep 4, 2026Back on market $1,250,000 ActiveOff Market -> Active
-
Sep 3, 2026Status changed to Off Market $1,250,000 Off MarketActive -> Off Market
-
Sep 3, 2026Listed for sale $1,250,000 ActiveListed 14 Days
Show 2 more Show less
-
Mar 15, 2012Sold $550,000 ClosedListed $588,000 · Aug 31, 2011 196 days on market
-
Aug 31, 2011Previously listed $588,000 Closed
Property Details
Property Overview
- County
- Greenville
- Levels
- Two
- Architectural Style
- Traditional
Interior Details
- Flooring
- Carpet
- Ceramic Tile
- Wood
- Luxury Vinyl
- Appliances
- Gas Cooktop
- Dishwasher
- Disposal
- Self Cleaning Oven
- Convection Oven
- Electric Oven
- Ice Maker
- Microwave
- Electric Water Heater
- Laundry Features
- Sink
- 1st Floor
- Walk-in
- Laundry Room
- Interior Features
- 2 Story Foyer
- 2nd Stair Case
- High Ceilings
- Ceiling Fan(s)
- Vaulted Ceiling(s)
- Ceiling Smooth
- Tray Ceiling(s)
- Central Vacuum
- Granite Counters
- Open Floorplan
- Soaking Tub
- Walk-In Closet(s)
- Coffered Ceiling(s)
- Pantry
- Fireplace Features
- Gas Log
- Wood Burning
Parking And Garage
- Garage Spaces
- 3
- Parking Features
- Attached
- Parking Pad
- Concrete
- Garage Door Opener
- Side/Rear Entry
- Key Pad Entry
Exterior Features
- Roof
- Architectural
- Driveway
- Attached
- Parking Pad
- Concrete
- Garage Door Opener
- Side/Rear Entry
- Key Pad Entry
- Foundation
- Basement
- Patio Porch
- Screened
- Deck
- Patio
- Front Porch
- Construction
- Concrete
- Stone
- Exterior Features
- Satellite Dish
Lot And Land
- Lot Features
- 1/2 - Acre
- Sloped
- Few Trees
- Sprklr In Grnd-Partial Yd
- Lot Size Acres
- 0.61
Utilities And Systems
- Sewer
- Septic Tank
- Cooling
- Central Air
- Electric
- Multi Units
- Heating
- Forced Air
- Multi-Units
- Natural Gas
- Utilities
- Underground Utilities
- Cable Available
- Water Source
- Public
Tax Information
- Annual Tax
- 4385
Basement
- Basement
- Finished
- Walk-Out Access
Community
- Community Features
- Pool
Primary Suite
- Features
- Double Sink
- Full Bath
- Primary on Main Lvl
- Shower-Separate
- Tub-Garden
- Tub-Separate
- Tub-Jetted
- Walk-in Closet
- Multiple Closets
Listed by Charlotte B Sarvis of That Realty Group
Location
- Address
- 25 Griffith Knoll Way
- City
- Greer, SC 29651
- Community
- Griffith Farm
- County
- Greenville
Schools
- Elementary
- Oakview
- Middle
- Riverside
- High
- J. L. Mann
School assignments may change. Contact the school district to confirm.
The information is being provided by Greater Greenville MLS. Information deemed reliable but not guaranteed. Information is provided for consumers’ personal, non-commercial use, and may not be used for any purpose other than the identification of potential properties for purchase. Copyright 2026 Greater Greenville MLS. All Rights Reserved.