227 Wando Way
Greer, SC 29650
Est. $3,355/mo — See my rate
$193/Sq Ft
4 bd · 3.5 ba · 2,929 sqft · $193/sqft
HOA & Association
- Street Lights
- By-Laws
- Restrictive Covenants
Elegant Eastside Home with Flexible Living
Grand Foyer Entry
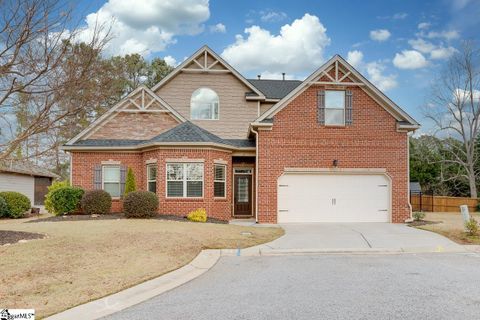
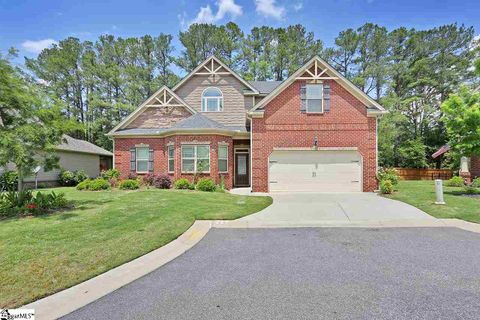
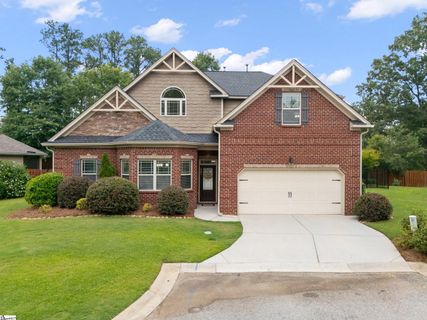
Welcome to 227 Wando Way, where timeless design, thoughtful updates, and an exceptional location come together in one of the Eastside's most desirable communities. Perfectly positioned on a quiet cul-de-sac across from a beautifully maintained common area, this home offers a balance of privacy, elegance, and everyday convenience. From the moment you step through the front door, the soaring two-story foyer creates a memorable first impression.
Flexible Main-Level Space
Flanked by columns and filled with natural light, the entry opens to a versatile flex space featuring a charming bay window. Currently used as a dining room, this room could easily serve as a home office, library, sitting room, or formal entertaining space depending on your needs. Designed for both entertaining and comfortable daily living, the main level offers a thoughtful balance of open gathering spaces and flexible rooms that can evolve with your lifestyle.
Sophisticated Great Room
The great room is anchored by a coffered ceiling, gas fireplace, custom wine bar, and views of the backyard, creating a warm yet sophisticated gathering space. Recently updated flooring (2023) throughout the main living areas enhances the home's fresh, refined feel. The kitchen was designed to be both beautiful and functional, offering abundant cabinetry, generous prep space, walk-in pantry, built-in desk area, center island, and stainless steel appliances, including updated (2025) Bosch cooktop, quartz countertops, and backsplash.
Functional Kitchen Layout
Whether managing household schedules or working remotely, the built-in workspace adds flexibility to everyday living. The adjoining breakfast area is surrounded by windows and offers enough space for casual dining, a keeping room, or cozy sitting area where family and friends naturally gather. Just off the kitchen, you'll find a spacious walk-in laundry room, a convenient half bath for guests, and direct access to the attached two-car garage, creating a practical everyday entry point that keeps life organized and running smoothly.
Versatile Loft Retreat
Privately situated on the main level, the primary suite serves as a peaceful retreat featuring a double trey ceiling, backyard views, and a spacious ensuite bath with dual vanities, a deep soaking tub, separate shower, private water closet, linen storage, and walk-in closet. Upstairs, a spacious loft creates flexible living space perfect for a media room, playroom, fitness area, or second office. Three generously sized secondary bedrooms surround the loft, including one with a private bath and walk-in closet that functions as a true secondary suite.
Dual-Suite Living
Combined with the main-level primary retreat, the home offers a rare level of flexibility for a variety of living arrangements while providing comfort and privacy for everyone. The remaining bedrooms share a thoughtfully designed Jack-and-Jill bath with separate vanity areas. While the interior is exceptional, the outdoor living spaces truly elevate this property.
Private Outdoor Oasis
The backyard has been thoughtfully reimagined into a private outdoor retreat featuring an expansive paver patio designed for entertaining, dining al fresco, or simply enjoying a quiet evening under the stars (2023). Fully fenced and beautifully landscaped, the yard still offers ample green space for recreation, gardening, pets, and outdoor enjoyment. Residents enjoy sidewalks throughout the neighborhood, beautifully maintained common areas, and the convenience of being just minutes from shopping, dining, medical facilities, and interstate access.
Premier Eastside Location
Located within the highly sought-after Eastside school district, this home offers an address that is every bit as impressive as the home itself. Elegant yet comfortable. Updated yet timeless.
From the flexible floor plan and dual-suite potential to the beautifully redesigned outdoor living spaces, this is the kind of home that effortlessly hosts holiday gatherings, weekend celebrations, and quiet evenings alike—a place where every detail has been thoughtfully considered.
Property history
-
Jun 10, 2026Listed for sale $565,000 Active47 days on market
-
Feb 16, 2022Sold $425,000 ClosedListed $425,000 · Jan 10, 2022 36 days on market
-
Jan 10, 2022Previously listed $425,000 Closed
-
Jun 28, 2019Sold $309,500 ClosedListed $312,500 · Apr 7, 2019 81 days on market
-
Apr 7, 2019Previously listed $312,500 Closed
Property Details
Property Overview
- County
- Greenville
- Levels
- Two
- Architectural Style
- Traditional
Interior Details
- Flooring
- Carpet
- Ceramic Tile
- Wood
- Vinyl
- Appliances
- Cooktop
- Dishwasher
- Disposal
- Self Cleaning Oven
- Oven
- Electric Cooktop
- Electric Oven
- Microwave
- Gas Water Heater
- Laundry Features
- 1st Floor
- Walk-in
- Electric Dryer Hookup
- Washer Hookup
- Laundry Room
- Interior Features
- 2 Story Foyer
- High Ceilings
- Ceiling Fan(s)
- Ceiling Smooth
- Granite Counters
- Open Floorplan
- Soaking Tub
- Walk-In Closet(s)
- Coffered Ceiling(s)
- Pantry
- Fireplace Features
- Gas Log
Parking And Garage
- Garage Spaces
- 2
- Parking Features
- Attached
- Concrete
- Garage Door Opener
- Key Pad Entry
- Driveway
Exterior Features
- Roof
- Architectural
- Driveway
- Attached
- Concrete
- Garage Door Opener
- Key Pad Entry
- Driveway
- Foundation
- Slab
- Patio Porch
- Patio
- Front Porch
- Construction
- Hardboard Siding
- Stone
- Brick Veneer
- Exterior Features
- Under Ground Irrigation
Lot And Land
- Lot Features
- 1/2 Acre or Less
- Cul-De-Sac
- Sidewalk
- Few Trees
- Sprklr In Grnd-Full Yard
- Lot Size Acres
- 0.22
Utilities And Systems
- Sewer
- Public Sewer
- Cooling
- Central Air
- Electric
- Heating
- Forced Air
- Natural Gas
- Utilities
- Underground Utilities
- Cable Available
- Water Source
- Public
Tax Information
- Annual Tax
- 2656.47
Community
- Community Features
- Common Areas
- Sidewalks
Listed by Dan P Hamilton of Keller Williams Grv Upst
Location
- Address
- 227 Wando Way
- City
- Greer, SC 29650
- Community
- Hammett Corner
- County
- Greenville
Schools
- Elementary
- Brushy Creek
- Middle
- Northwood
- High
- Eastside
School assignments may change. Contact the school district to confirm.
The information is being provided by Greater Greenville MLS. Information deemed reliable but not guaranteed. Information is provided for consumers’ personal, non-commercial use, and may not be used for any purpose other than the identification of potential properties for purchase. Copyright 2026 Greater Greenville MLS. All Rights Reserved.
Free account needed — create one to continue viewing homes.
Members see everything — free👋 Still browsing Hammett Corner?
See everything on 227 Wando Way
Full photos, price history, and every active & pending home in Hammett Corner with a free account.
 1 / 44
- ✓ Full price & tax history for this home
- ✓ Every active & pending Hammett Corner listing
- ✓ Price-drop & new-listing alerts — you control them
Palmetto Park Realty Team
Check your messages
Enter your 6-digit code
We sent a code to .
You're in — want text alerts too?
Verify your number and we'll text you price drops and new Hammett Corner listings. 1–2 texts a month, stop anytime.
You're in
Enjoy full access to 227 Wando Way and every home on Palmetto Park.